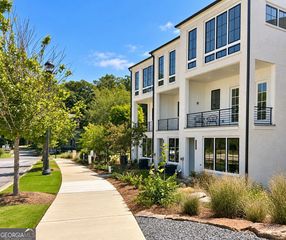
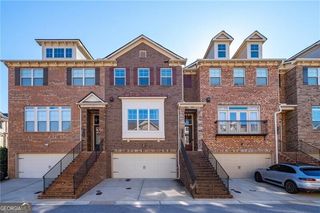
2628 Mackintosh Court 17, Brookhaven, GA 30319
- 3 beds |
- 3 baths
 Town Home
 Built in 2026
 —— sqft lot
 —— car garage
 $——/sqft
 Listed 1 month ago
Property Description
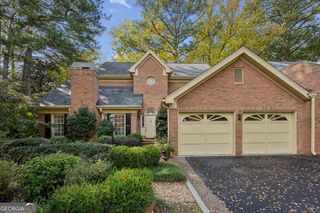
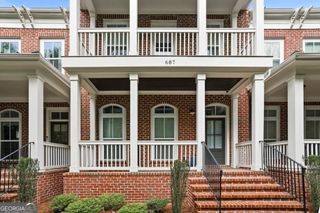
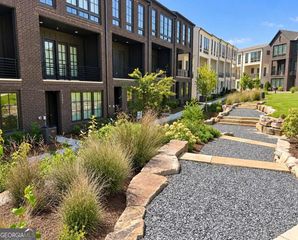
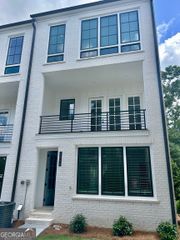
END UNIT Quick Move-In ONLY 4 HOMES LEFT **Investor opportunities available** Call for current incentives! One of the final 4 homes remaining in this sought-after Brookhaven community with walkability to Dresden Drive dining and shopping and zoned for Ashford Park Elementary. The Lyndon floor plan offers 3 bedrooms and 3 full baths with a thoughtfully designed open-concept layout. The terrace level features a welcoming foyer, a private bedroom, and a full bath, making it ideal for guests, a home office, or flex space. The main level is designed for everyday living and entertaining with a spacious family room, large center island, chef-inspired kitchen and a covered deck accessible from the main living area. The upper level includes a generous primary suite with a walk-in closet and en-suite bath, along with an additional bedroom, full bath, and convenient laundry. Additional features include a side-by-side 2-car garage. Community shown by appointment only. **DISCLAIMER: Kindly note, the provided photos offer a glimpse into the forthcoming home currently under construction. For GPS use 2700 Apple Valley Road and once you get there park along East Osborne road. Utour home is located at lot #34
- Listing Status:
- Active
- Date Added:
- October 12, 2026
- Data Last Updated:
- November 11, 2026 at 11:09PM
- Listing Office:
- EAH Brokerage LP : 770-541-5250
- Listing Agent:
- Tracie Bernstein : 770-315-8413
- MLS ID:
- 10872523

- General: BalconyOther
- Style: Brick 4 SideTraditional
- Parking: GarageAttachedBasementSide/Rear EntranceParking spaces: 2
- Roofing: Composition
- Windows: Double Pane Windows
- General: BrickThree Or MoreSlab
- HOA Amenities: InsuranceMaintenance StructureMaintenance GroundsPest Control4140.0
- Originating MLS: Georgia MLS 2
- County: DeKalb
- Zoning: 18 241 04 041
- Utilities: Cable AvailableElectricity AvailableSewer AvailableWater AvailableElectricity on Property
- Water: Public
- Sewer: Public Sewer
- Source: Georgia MLS 2
This listing courtesy of Tracie Bernstein , EAH Brokerage LP
Monthly Payment
- Principal & Interest $
- Property Taxes $
- Home Insurance $
- VA Funding Fee $