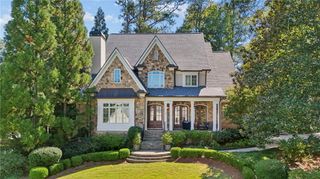
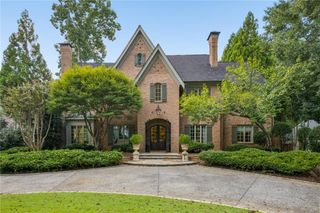
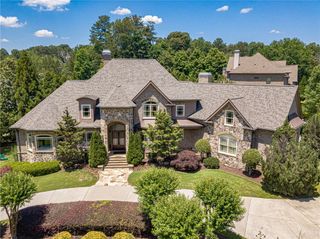
2896 Cravenridge Drive NE, Brookhaven, GA 30319
- 7 beds |
- 8 baths |
- 7,887 sqft
 Single-Family Home
 Built in 2026
 0.46acre lot
 3 car garage
 $430/sqft
 Listed 1 month ago
Property Description
Walk out on main in the heart of Ashford Park on a full finished basement at 7887 square feet of livable space. Exceptional craftsmanship, impressive scale, and thoughtful design come together in this remarkable residence offering 7 bedrooms, 8 bathrooms, a 3-car garage, and a private backyard with room for a future pool. The home delivers sophisticated interiors, exceptional entertaining spaces, and construction details rarely found in a spec home. A custom steel-and-glass front door opens to a dramatic 24-foot foyer with herringbone hardwood floors and an elegant curved staircase. Soaring 12-foot ceilings extend throughout the main level, which includes an office or guest suite with fireplace, en-suite bath, and walk-in closet, along with formal and informal dining spaces overlooking the backyard. The living room is anchored by a custom limestone fireplace and distinctive white oak-lined dry bar with beverage refrigerator. At the heart of the home, the chef's kitchen features ceiling-height cabinetry, a mix of white oak and painted finishes, paneled 30-inch Sub-Zero refrigerator and freezer columns, a 48-inch Wolf gas range, custom Marmorino plaster hood, and appliance garage. A separate prep kitchen adds an additional oven, sink, dishwasher, microwave, cabinetry, floating shelving, and handmade Zellige tile backsplash. Expansive four-panel sliding doors open to a covered rear porch and the private, fenced Zoysia backyard, while a separate deck off the kitchen includes a dedicated gas line for grilling. Upstairs, an entire wing is dedicated to the owner's suite. Double doors open to a private foyer and wet bar before leading to the vaulted bedroom with a stone-covered fireplace and wooded views. The spa-inspired bath features heated tile floors, separate vanities, an oversized zero-entry shower with 4 shower heads, and a spacious owner's closet ready for customization. Four additional bedrooms each offer an en-suite bath and walk-in closet, while the oversized laundry room includes 2 washer and dryer hookups, extensive cabinetry, hanging rods, and a utility sink. The finished terrace level features rare 10-foot ceilings, an additional bedroom and bathroom, private side entrance, full wet bar, expansive entertainment room, and 4 additional rooms offering flexibility for a gym, golf simulator, theater, playroom, office, or storage. The private entrance also creates an ideal setup for an au pair or in-law suite. Additional highlights include 4-sided brick construction, high-end Pella multi-grid windows, spray-foam insulation, Rockwool soundproofing between floors, 4 fireplaces, high-efficiency HVAC systems, gas lanterns, and an epoxied 3-car garage with high side-mounted motors designed for future car lifts. Located in the heart of Ashford Park, this exceptional home offers convenient access to neighborhood parks, restaurants, shops, and the walkable, golf-cart-friendly lifestyle that makes this Brookhaven community so desirable. From its dramatic architecture and beautifully designed interiors to the expansive backyard and impressive craftsmanship, every element has been thoughtfully considered.
- Listing Status:
- Active
- Date Added:
- October 6, 2026
- Data Last Updated:
- November 12, 2026 at 4:06AM
- Listing Office:
- Compass : 404-668-6621
- Listing Agent:
- INNA EIDELMAN : 404-932-3330
- Contact:
- 404-668-6621
- MLS ID:
- 7848249

- General: Private EntrancePrivate YardRain Gutters
- Style: Traditional
- Other Structures: Front PorchPatioCovered
- Pool: None
- Parking: AttachedGarageGarage Door OpenerGarage Faces Front
- Roofing: CompositionShingle
- Windows: Insulated Windows
- General: Brick 4 SidesConcreteThree Or MoreConcrete Perimeter
- Road/Access: City Street
- Originating MLS: First Multiple Listing Service
- County: Dekalb - GA
- Zoning: See Remine Docs18 272 13 025
- View: Trees/Woods
- Fencing: Back YardFencedWood
- Utilities: Cable AvailableElectricity AvailableNatural Gas AvailablePhone AvailableWater AvailableNone
- Water: Public
- Sewer: Public Sewer
- Source: First Multiple Listing Service
This listing courtesy of INNA EIDELMAN , Compass
Monthly Payment
- Principal & Interest $
- Property Taxes $
- Home Insurance $
- VA Funding Fee $