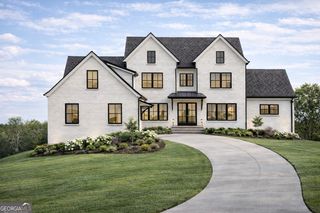
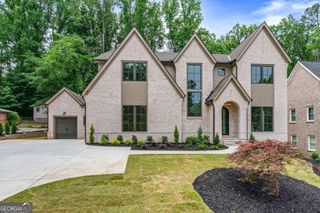
3035 Parkridge Drive NE, Brookhaven, GA 30319
- 6 beds |
- 7 baths |
- 6,410 sqft
 Single-Family Home
  Built in 2026
  0.3acre lot
 —— car garage
  $445/sqft
  Listed 19 days ago
Property Description
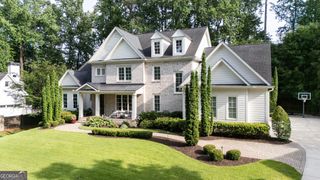
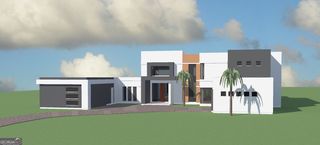
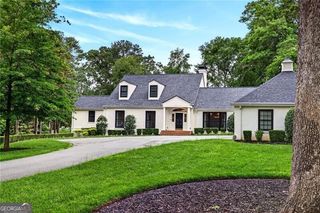
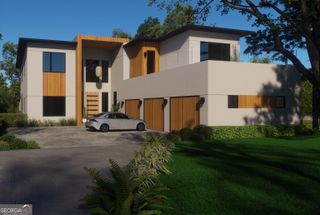
Exceptional new construction offering a rare combination of luxury, functionality, and timeless design. Nestled on a flat walk-out homesite, this thoughtfully crafted residence features a highly sought-after FULL daylight finished basement and walk-out backyard-perfect for a future pool. A paverstone driveway, grand metal-and-glass entry doors, and 3-car garage set the tone for the sophisticated interiors beyond. The main level showcases a dedicated study with iron-and-glass doors, custom paneling, and a modern coffered ceiling. The expansive great room flows seamlessly into the dining area and chef's kitchen, featuring a fireplace flanked by illuminated arched built-ins, custom storage, and a walnut wine bar with concealed wine refrigerator. Hand-plastered accents, designer lighting, and custom cabinetry elevate every space. The gourmet kitchen impresses with a custom walnut island, paneled refrigerator, quartzite countertops with full height backsplash, custom range hood, and an incredible scullery complete with prep sink, second dishwasher, ice maker, and abundant storage. A private main-level guest suite provides ideal accommodations for extended family or multi-generational living. Upstairs, the luxurious primary retreat features a cathedral ceiling, architectural bed niche, and spa-inspired bath with heated floors, separate vanities, makeup vanity, oversized shower, and illuminated shower niche. All secondary bedrooms offer en-suite baths. Designed for year-round entertaining, the oversized covered porch overlooks the level backyard and features in-ceiling heaters, a stone fireplace, and adjoining deck. The finished terrace level includes a spacious recreation area, custom bar with second refrigerator, powder room positioned for future pool use, and an additional bedroom suite. Additional highlights include a dog wash station, designer finishes throughout, and exceptional attention to detail in every room. A rare opportunity to own a truly distinctive new home that blends refined elegance with modern luxury.
- Listing Status:
- Active
- Date Added:
- July 8, 2026
- Data Last Updated:
- July 27, 2026 at 6:06PM
- Listing Office:
- Keller Williams Realty Buckhead : 404-604-3800
- Listing Agent:
- Jackson Bass : 404-694-4663
- MLS ID:
- 10801054

- Style: Brick/FrameContemporaryEuropeanTraditional
- Parking: GarageKitchen LevelGarage Door OpenerParking spaces: 3
- Roofing: Composition
- Windows: Double Pane Windows
- General: StuccoWood SidingTwo
- HOA Amenities: None
- Originating MLS: Georgia MLS 2
- County: DeKalb
- Zoning: 18 271 17 045
- Fencing: Back YardFencedWood
- Utilities: Cable AvailableElectricity AvailableHigh Speed InternetNatural Gas AvailablePhone AvailableSewer ConnectedUnderground UtilitiesWater Available220 VoltsElectricity on Property
- Water: Public
- Sewer: Public Sewer
- Source: Georgia MLS 2
This listing courtesy of Jackson Bass , Keller Williams Realty Buckhead
Monthly Payment
- Principal & Interest $
- Property Taxes $
- Home Insurance $
- VA Funding Fee $