3621 Wood Valley Court NE, Brookhaven, GA 30319
- 5 beds |
- 4 baths |
- 2,280 sqft
 Single-Family Home
  Built in 1967
  0.62acre lot
 2 car garage
  $471/sqft
  Listed 3 days ago
Property Description
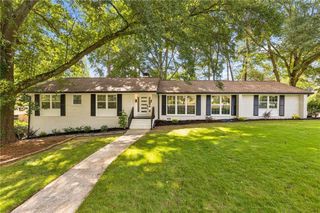
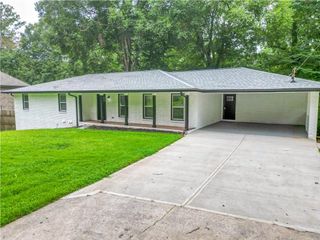
Tucked on a quiet cul-de-sac in Brookhaven’s Wood Valley Court, this beautifully renovated home brings together inviting interiors, generous outdoor living spaces, and a peaceful wooded setting. Painted brick and classic shutters create a welcoming first impression, while the home’s versatile layout offers room to gather, entertain, work, and unwind. Enjoy the privacy of a creekside backdrop with shopping, dining, and parks conveniently nearby. The kitchen is a true standout, thoughtfully designed with an exceptional level of finish, storage, and functionality. Custom cabinetry, expansive stone countertops, and an oversized island create an impressive setting for everything from everyday meals to large gatherings. A commercial-grade Viking gas range anchors the cooking area, complemented by an expansive wall of stainless refrigerator and freezer storage. Generous prep surfaces and abundant cabinetry make this a kitchen that is as practical as it is beautiful, with room for guests to gather while the cook stays part of the conversation. Hardwood floors and designer lighting complement the main living spaces. The dining room features a fireplace, creating a warm setting for dinner parties while offering the flexibility to serve as an additional sitting room. An oversized mudroom and laundry room with custom built-ins, plentiful storage, and workspace help keep daily life organized. The renovated primary suite provides a comfortable retreat, with additional bedrooms offering flexibility for guests or a home office. The finished terrace level expands the home’s possibilities with a wet bar, separate exterior access, and space for movie nights, recreation, or guest accommodations. Access to a covered lower patio connects this level to the backyard and provides another inviting place to enjoy the wooded surroundings. Outdoor living unfolds across several distinct spaces. Enjoy morning coffee on the screened porch, host dinner on the expansive deck, or gather friends for an evening around the backyard firepit near Nancy Creek. The generous deck space accommodates outdoor dining and lounging, making it a natural extension of the home’s entertaining areas. A particularly special feature is the detached shed with its own heating and cooling. This versatile building offers the opportunity to create a dedicated office, personal gym, art studio, or workshop, with additional storage potential. Set apart from the main home with views toward the creek, it provides a space to focus, create, or pursue your favorite hobbies. Convenient to Brookhaven and Chamblee restaurants, shopping, parks, hospitals, and major commuter routes, this home offers a compelling combination of thoughtful renovations, exceptional kitchen amenities, flexible bonus space, and outdoor living in a quiet cul-de-sac setting.
- Listing Status:
- Active
- Date Added:
- October 2, 2026
- Data Last Updated:
- October 6, 2026 at 12:06AM
- Listing Office:
- The Rezerve, LLC : 770-299-9529
- Listing Agent:
- NATALIE BLALOCK : 770-605-1225
- Contact:
- 770-299-9529
- MLS ID:
- 7846633

- General: LightingPrivate YardOutbuildingShed(s)Workshop
- Style: Traditional
- Other Structures: EnclosedDeckRear PorchScreenedPatio
- Pool: None
- Parking: DrivewayGarageGarage Door OpenerGarage Faces FrontKitchen LevelLevel DrivewayParking spaces: 3
- Roofing: Composition
- Windows: Aluminum Frames
- General: Brick 4 SidesThree Or MorePillar/Post/Pier
- Road/Access: None
- Originating MLS: First Multiple Listing Service
- County: Dekalb - GA
- Zoning: 18-304-02-11918 304 02 119
- View: Creek/StreamRiverWater
- Fencing: None
- Utilities: Cable AvailablePhone Available220 Volts
- Water: Public
- Sewer: Public Sewer
- Source: First Multiple Listing Service
This listing courtesy of NATALIE BLALOCK , The Rezerve, LLC
Monthly Payment
- Principal & Interest $
- Property Taxes $
- Home Insurance $
- VA Funding Fee $