3626 Buford Highway NE C3, Brookhaven, GA 30329
- 2 beds |
- 2 baths |
- 1,117 sqft
 Condominium
 Built in 1966
 536sqft lot
 —— car garage
 $161/sqft
 Listed 1 month ago
Property Description
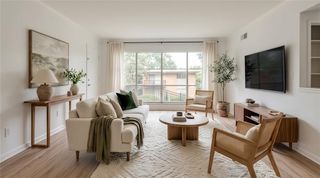
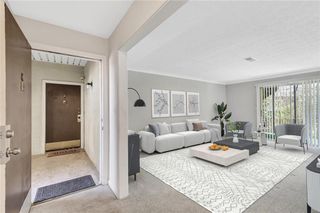
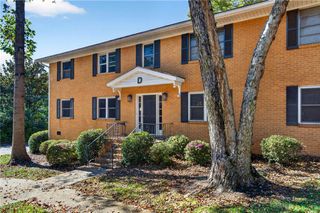
NO RENTAL CAP. NO HOA LEASING RESTRICTIONS. A BROOKHAVEN CONDO WITH ITS OWN PATIO. An exceptional opportunity in Brookhaven for an owner-occupant or investor. This beautifully renovated 2-bedroom, 2-bath condo offers a move-in-ready interior, valuable community improvements, and outstanding access to Buckhead, Midtown, Emory, the CDC, Children's Healthcare of Atlanta (CHOA) and major highways. The open-concept floor plan features a spacious family and dining area and an updated kitchen with granite countertops, white cabinetry, designer backsplash and stainless steel appliances. Luxury vinyl plank flooring runs throughout, and both bathrooms have been updated with modern finishes. Brand-new energy-efficient windows with screens come with a transferable limited lifetime warranty. Step outside to an oversized private patio offering an uncommon amount of outdoor space for condo living. Your HOA fee covers water, sewer, trash and exterior maintenance. The community has fresh upgrades too: a new roof completed in June 2026, plus new common-area carpeting and updated lighting. Conveniently located near shopping, dining, MARTA and major employment centers. This is a compelling opportunity to own in Brookhaven so be sure to schedule your private showing today.
- Listing Status:
- Active
- Date Added:
- September 30, 2026
- Data Last Updated:
- November 11, 2026 at 10:06PM
- Listing Office:
- Keller Williams Realty Peachtree Rd. : 404-419-3500
- Listing Agent:
- ANU SETHI : 678-361-2106
- Contact:
- 404-419-3500
- MLS ID:
- 7846725

- General: BalconyPrivate Entrance
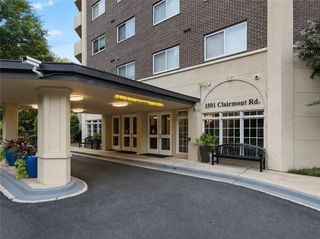
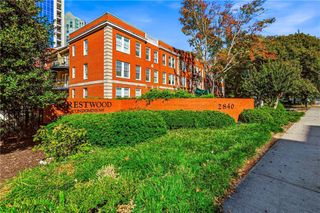
- Style: Mid-Rise (up to 5 stories)
- Other Structures: EnclosedDeckRear Porch
- Pool: None
- Parking: Parking LotUnassignedParking spaces: 2
- Roofing: Composition
- Windows: None
- General: Brick 4 SidesWood SidingOneSlab
- Road/Access: City Street
- HOA Amenities: Maintenance GroundsMaintenance StructureTrashWater320.0Monthly
- Originating MLS: First Multiple Listing Service
- County: Dekalb - GA
- Zoning: see attached18 202 14 012
- View: City
- Fencing: None
- Utilities: Cable AvailableElectricity AvailableNatural Gas AvailablePhone AvailableSewer AvailableWater Available110 Volts
- Water: Public
- Sewer: Public Sewer
- Source: First Multiple Listing Service
This listing courtesy of ANU SETHI , Keller Williams Realty Peachtree Rd.
Monthly Payment
- Principal & Interest $
- Property Taxes $
- Home Insurance $
- VA Funding Fee $

 New - 1 day ago