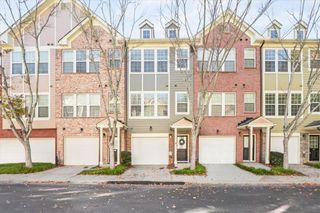
3709 Ashford Creek Hill NE, Brookhaven, GA 30319
- 1 bed |
- 3 baths |
- 1,275 sqft
 Rental
 Built in 2006
 436sqft lot
 1 car garage
 $2/sqft
 Listed 12 days ago
Property Description
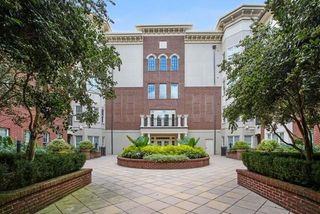
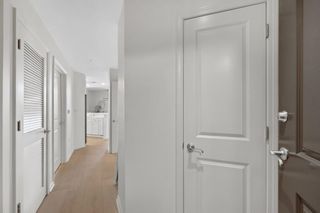
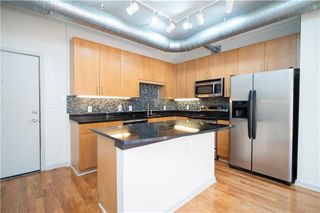
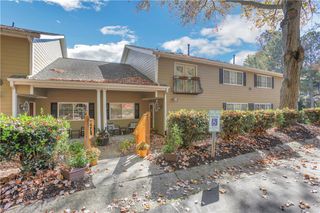
This move-in ready home offers a surprisingly spacious and flexible floor plan with 1 BEDROOM + PRIVATE BONUS ROOM, 1 FULL BATH + 2 HALF BATHS, AND A PRIVATE GARAGE—a rare combination at this price point in Brookhaven! Step inside to FRESH PAINT, REFINISHED HARDWOOD FLOORS, granite countertops, and a bright, open-concept main level perfect for entertaining or relaxing at home. Upstairs, the spacious primary bedroom provides a comfortable retreat, while the separate BONUS ROOM WITH ITS OWN HALF BATH gives you valuable additional space for a home office, guest area, media room, workout room, or studio. A NEW HOT WATER HEATER adds to the home's move-in-ready appeal. Enjoy easy LOCK-AND-LEAVE LIVING in a gated community with an HOA of just $205/MONTH, including exterior maintenance. Community amenities include a pool, fitness room, clubhouse with kitchen and lounge, business center, walking paths, and a scenic pond. The location is hard to beat—just minutes from Blackburn Park, shopping, restaurants, Perimeter Mall, GA-400, and I-285, with convenient access throughout Brookhaven and Atlanta. If you've been searching for an affordable Brookhaven home without sacrificing extra space, a garage, amenities, or location, THIS ONE DESERVES A LOOK. Schedule your showing today!
- Listing Status:
- Active
- Date Added:
- October 30, 2026
- Data Last Updated:
- November 11, 2026 at 8:09PM
- Listing Office:
- Bolst : 678-201-0244
- Listing Agent:
- Abbi Clark : 404-421-5646
- Contact:
- 678-201-0244
- MLS ID:
- 7861442

- General: Private EntranceRain Gutters
- Style: Traditional
- Other Structures: None
- Pool: None
- Parking: DrivewayGarageGarage Door OpenerGarage Faces FrontLevel DrivewayParking spaces: 0
- Roofing: Composition
- Windows: Insulated Windows
- General: BrickHardiPlank TypeThree Or More
- Road/Access: Private Road
- Originating MLS: First Multiple Listing Service
- County: Dekalb - GA
- View: Neighborhood
- Fencing: None
- Utilities: Cable AvailableElectricity AvailableNatural Gas AvailablePhone AvailableSewer AvailableUnderground UtilitiesWater Available
- Source: First Multiple Listing Service
This listing courtesy of Abbi Clark , Bolst
 New - 14 hours ago