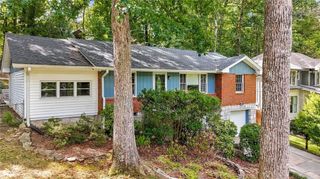
4007 Westchester Ridge NE, Brookhaven, GA 30329
- 3 beds |
- 2 baths |
- 1,546 sqft
 Rental
  Built in 2002
  1,742sqft lot
 2 car garage
  $2/sqft
  Listed 2 months ago
Property Description
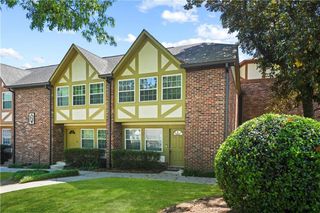
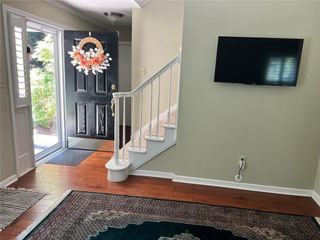
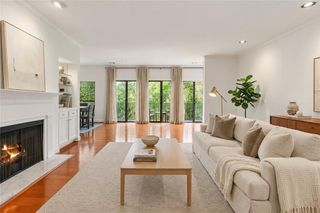
Just a mile off I-85, nestled in a serene valley of mature trees, this main-floor, 3-bedroom, 2-bath condominium seamlessly blends convenience with homeownership. A tile-lined foyer welcomes you into a thoughtfully designed, semi-open concept layout. The updated kitchen offers sight lines extending from the living room to the full-sized dining room, reinforcing the idea that the kitchen is truly the heart of the home, perfect for effortless entertaining. Designed with a “split roommate” floor plan, the primary suite ensures ultimate privacy, featuring a walk-in closet, private patio access, and a spacious ensuite. On the opposite side of the living room, two secondary bedrooms offer ample closet space and are conveniently separated by an additional full bathroom. At the end of the hall, a cozy bonus nook provides the perfect space for a home office, play area, or reading corner. Enjoy the convenience of unloading groceries with ease, thanks to the rare, deeded one-car garage located adjacent to the unit. Its elongated design even offers extra storage space – ideal for those bulk shopping trips. Take advantage of the community’s many amenities, including tennis courts, a pool, an exercise facility, a dog park, and even a movie theater. Not interested by the community amenities? No problem, with Buckhead, Sandy Springs & Midtown Atlanta just ~15 minutes away, the entertainment possibilities are endless. With exterior and ground maintenance covered by the community, this home offers a truly worry-free homeownership experience. Don’t miss your chance, schedule your private showing today!
- Listing Status:
- Active
- Date Added:
- July 28, 2026
- Data Last Updated:
- September 26, 2026 at 7:06AM
- Listing Office:
- Gailey Enterprises, LLC : 770-733-2596
- Listing Agent:
- Triston Brewer Tackett : 404-738-7733
- Contact:
- 770-733-2596
- MLS ID:
- 7811704

- General: Other
- Style: Mid-Rise (up to 5 stories)
- Other Structures: BreezewayPatioCovered
- Pool: In Ground
- Parking: GarageParking spaces: 2
- Roofing: Composition
- Windows: None
- General: Brick FrontOne
- Road/Access: City Street
- Originating MLS: First Multiple Listing Service
- County: Dekalb - GA
- View: City
- Fencing: None
- Utilities: Cable AvailableElectricity AvailableSewer AvailableUnderground UtilitiesWater Available
- Source: First Multiple Listing Service
This listing courtesy of Triston Brewer Tackett , Gailey Enterprises, LLC
 New - 1 day ago