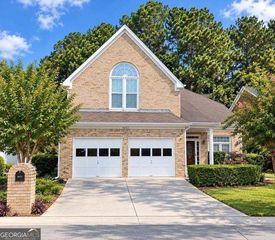
4110 Ashwoody Trail NE, Brookhaven, GA 30319
- 4 beds |
- 4 baths |
- 2,298 sqft
 Single-Family Home
 Built in 1959
 0.61acre lot
 —— car garage
 $305/sqft
 Listed 8 days ago
Property Description
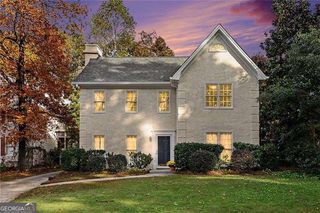
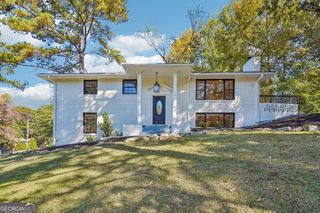
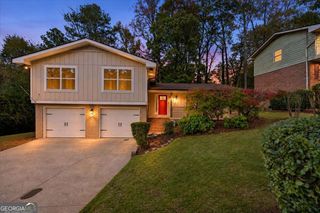
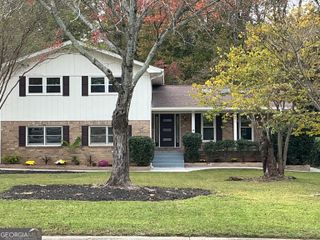
Just listed in Brookhaven, GA 30319: a 4-bedroom, 3.5-bath brick ranch on a .6-acre corner lot in the Oak Forest Hills neighborhood. It has a new roof installed July 2026, four-sided brick, a rocking-chair front porch and a long driveway with a two-car garage and an extra parking pad. The main level has refinished hardwood floors, an open living area with a gas fireplace and a stained wood beam, and a renovated kitchen with white cabinets, quartz countertops and a center island. A vaulted sunroom adds year-round living space and is not included in the square footage. The main-level primary suite has a renovated bath with a glass tile walk-in shower; two more main-level bedrooms share a hall bath, and there is a powder room for guests. The finished daylight basement has a fourth bedroom, a den, a full bath, laundry and a separate exterior entrance, a flexible space for guests, a home office or a gym. Outside, there's a deck, a paver patio and a private, hedge-framed backyard with mature trees. Less than a mile to Murphey Candler Park, with its pool, walking trails, lake, playground, and football, softball and baseball fields. Minutes to Blackburn Park, Perimeter Center, I-285 and major hospitals. Some photos are virtually staged.
- Listing Status:
- Active
- Date Added:
- November 13, 2026
- Data Last Updated:
- November 19, 2026 at 7:09PM
- Listing Office:
- eXp Realty : 888-959-9461
- Listing Agent:
- Collette McDonald : 404-384-0850
- MLS ID:
- 10889828

- General: Garden
- Style: Brick 4 SideRanchTraditional
- Parking: GarageParking PadParking spaces: 0
- Roofing: Composition
- General: BrickOne
- HOA Amenities: 0.0
- Originating MLS: Georgia MLS 2
- County: DeKalb
- Zoning: 18 330 11 002
- Utilities: Cable AvailableElectricity AvailableNatural Gas AvailablePhone AvailableSewer Available220 VoltsElectricity on Property
- Water: Public
- Sewer: Public Sewer
- Source: Georgia MLS 2
This listing courtesy of Collette McDonald , eXp Realty
Monthly Payment
- Principal & Interest $
- Property Taxes $
- Home Insurance $
- VA Funding Fee $

 New - 3 days ago