216 Mockingbird Lane, Brooks, GA 30205
- 4 beds |
- 2 baths |
- 2,683 sqft
 Single-Family Home
  Built in 2004
  5acre lot
 —— car garage
  $324/sqft
  Listed 8 days ago
Property Description
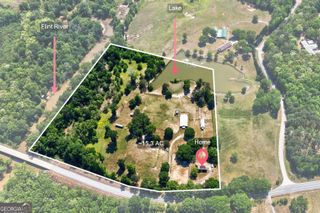
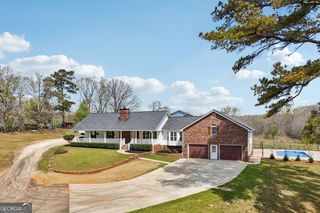
Experience peaceful country living without sacrificing luxury in this exceptional 5-acre estate in desirable Brooks. Designed for both everyday comfort and entertaining, this property offers a beautifully appointed main residence, guest house, workshop, horse barn, pool, gardens, and fenced pasture. The main home features 4 bedrooms and 2 full baths, including a spacious owner's suite on the main level with two walk-in closets, a spa-inspired bath with a soaking tub, separate tiled shower, dual vanities, and a private water closet. The inviting family room flows into a spacious dining room with seating for ten and a private home office. The custom kitchen is a chef's dream with beautifully crafted cabinetry, custom pull-out inserts, abundant storage, upgraded lighting, and attractive tile flooring that continues throughout the main living areas. A generous laundry room includes a utility sink for added convenience. Step outside to enjoy the covered front porch overlooking the beautifully maintained grounds or spend summer days relaxing beside the in-ground pool. Guests will appreciate the detached studio guest house, complete with its own kitchen, full bath, and large attic storage space above. For hobbyists, business owners, or equestrian enthusiasts, the property also includes a large workshop with double garage door, horse barn, gardens, fenced pasture, and plenty of room to roam. Whether you're looking for a private retreat, equestrian property, or multi-generational living, this one-of-a-kind estate offers the perfect blend of elegance, functionality, and country charm.
- Listing Status:
- Active
- Date Added:
- August 5, 2026
- Data Last Updated:
- August 11, 2026 at 7:08PM
- Listing Office:
- Keller Williams Realty Atl. Partners : 770-252-2266
- Listing Agent:
- Julia Nelson : 770-480-2030
- MLS ID:
- 10819470

- General: GardenBarn(s)Garage(s)Guest HouseOutbuildingPool HouseStable(s)Workshop
- Style: RusticCraftsmanTraditional
- Pool: In Ground
- Parking: GarageCarportDetachedKitchen LevelSide/Rear EntranceParking spaces: 6
- Roofing: Metal
- Windows: Double Pane Windows
- General: ConcreteThree Or MoreTwoSlab
- HOA Amenities: 0.0
- Originating MLS: Georgia MLS 2
- County: Spalding
- Zoning: 280 01014F
- View: ValleyView
- Fencing: Back YardFencedFront Yard
- Utilities: Electricity AvailableHigh Speed Internet220 VoltsElectricity on Property
- Water: Private
- Sewer: Septic Tank
- Source: Georgia MLS 2
This listing courtesy of Julia Nelson , Keller Williams Realty Atl. Partners
Monthly Payment
- Principal & Interest $
- Property Taxes $
- Home Insurance $
- VA Funding Fee $