415 W McIntosh Road, Brooks, GA 30205
- 4 beds |
- 3 baths |
- 3,043 sqft
 Single-Family Home
  Built in 1988
  5.7acre lot
 —— car garage
  $230/sqft
  Listed 1 month ago
Property Description
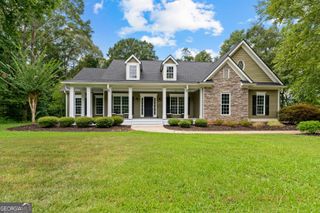
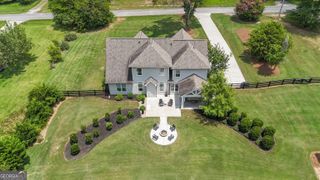
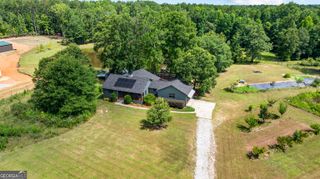
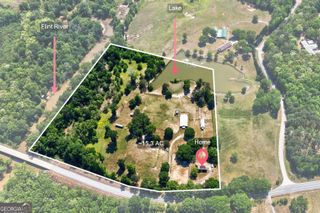
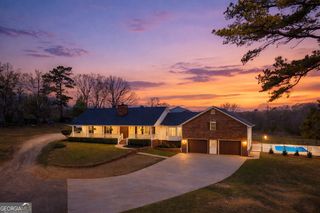
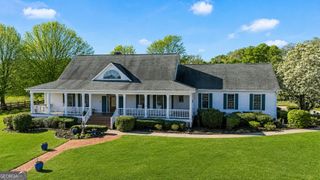
Situated on 5.7 private acres with a pool, spa, and beautiful lake views, this 4-bedroom, 2.5-bathroom ranch offers privacy, space, and an incredible outdoor setting. Step inside to a spacious living room featuring vaulted ceilings and a stacked stone fireplace, with double doors opening to a large sunroom overlooking the property. Just off the living room is a formal dining room, while the generous kitchen features an island, eat-in dining area, abundant cabinet space, and a built-in desk area. The primary suite features tray ceilings and a spacious en suite bathroom with dual sinks, a built-in makeup counter, large stand-up shower, soaking tub, and walk-in closet with custom shelving. Two additional guest bedrooms share a full bathroom with dual sinks. Off the kitchen, you'll find another guest bedroom along with a versatile flex room that could easily serve as an office, game room, or additional living space. Outdoor living is a highlight of this property, with a large deck featuring a wood-burning fireplace overlooking the pool and spa with scenic lake views beyond. The property also includes an RV carport, detached two-car garage, and a long, private driveway entrance that adds to the peaceful and secluded setting. Southeast Mortgage is our preferred lender. If buyer chooses to work with them, Southeast Mortgage will provide 1% credit up to $5,000. Reach out to the listing agent for more information.
- Listing Status:
- Active
- Date Added:
- September 25, 2026
- Data Last Updated:
- September 26, 2026 at 7:06AM
- Listing Office:
- Michelle Humes Real Estate : 678-971-3559
- Listing Agent:
- Michelle Humes : 678-971-3559
- MLS ID:
- 10852977

- General: Garage(s)Second GarageShed(s)
- Style: Ranch
- Pool: Pool/Spa ComboIn Ground
- Parking: GarageAttachedDetachedKitchen LevelRV Access/ParkingBoatSide/Rear EntranceParking spaces: 4
- Roofing: Composition
- General: StuccoOne
- HOA Amenities: None
- Originating MLS: Georgia MLS 2
- County: Fayette
- Zoning: 040701002
- Fencing: Back YardFenced
- Utilities: Cable AvailableElectricity AvailableHigh Speed InternetWater AvailableElectricity on Property
- Water: Well
- Sewer: Septic Tank
- Source: Georgia MLS 2
This listing courtesy of Michelle Humes , Michelle Humes Real Estate
Monthly Payment
- Principal & Interest $
- Property Taxes $
- Home Insurance $
- VA Funding Fee $