1331 Heidi Trail, Buckhead, GA 30625
- 3 beds |
- 2 baths |
- 2,080 sqft
 Single-Family Home
  Built in 2022
  1.03acre lot
 —— car garage
  $252/sqft
  Listed 8 days ago
Property Description
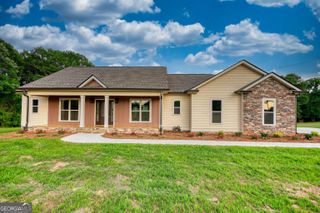
LAKE OCONEE ACCESS + LARGE OPEN LOT! Custom 3-bedroom, 2-bath home offering over 2,000 sq ft of thoughtfully designed living space with exceptional upgrades throughout. Located in a desirable subdivision with access to Lake Oconee and an HOA dock/boat ramp just down the street, this property combines peaceful creekside living with impressive indoor and outdoor amenities. The dramatic 23' great room showcases seven exposed beams, birch board-and-batten walls, shiplap ceilings, and surround sound. The gourmet kitchen features upgraded KitchenAid appliances, including double oven, French-door refrigerator, convection 5-burner cooktop and dishwasher, plus a pot filler, custom island, coffee bar, soft-close cabinetry with pullouts, quartz countertops, and walk-in pantry with beverage refrigerator. All bedrooms feature elevated ceilings, exposed beams, and shiplap accent walls. The primary suite includes a cedar-lined walk-in closet with built-ins. Bathrooms feature quartz vanities, a jetted tub, and two upgraded 4' x 6' tile showers with rain heads and ceiling heaters. Enjoy exceptional outdoor living with a 22' x 12' covered Trex deck featuring a quartz chef's corner, an additional 8' x 16' uncovered Trex deck, and an 8' x 22' covered front porch. Two large stone fire pits and a privacy fence create inviting spaces for entertaining or relaxing. Additional features include LVP flooring, spray-foam insulation, PEX plumbing, whole-house water filtration, dual HVAC package units, oversized laundry room, detached carport, oversized double-width concrete driveway, and a 40-year solid metal roof with rear-routed venting. A rare opportunity to enjoy acreage, creekside setting, custom finishes, and Lake Oconee access all in one property!
- Listing Status:
- Active
- Date Added:
- September 18, 2026
- Data Last Updated:
- September 26, 2026 at 7:07PM
- Listing Office:
- Ansley RE|Christie's Int'l RE : 706-995-7500
- Listing Agent:
- Lanier Massey : 706-474-7878
- MLS ID:
- 10849552

- General: Shed(s)Bath
- Style: Contemporary
- Parking: CarportParking spaces: 0
- Roofing: Metal
- General: Press BoardWood SidingOneSlab
- HOA Amenities: Maintenance Grounds100.0
- Originating MLS: Georgia MLS 2
- County: Morgan
- Zoning: 051C 060
- Utilities: High Speed Internet
- Water: PublicWell
- Sewer: Septic Tank
- Source: Georgia MLS 2
This listing courtesy of Lanier Massey , Ansley RE|Christie's Int'l RE
Monthly Payment
- Principal & Interest $
- Property Taxes $
- Home Insurance $
- VA Funding Fee $