109 Slate Drive, Buford, GA 30518
- 6 beds |
- 5 baths |
- 7,345 sqft
 Single-Family Home
  Built in 2014
  0.35acre lot
 —— car garage
  $158/sqft
  Listed 15 days ago
Property Description
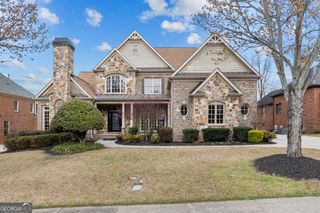
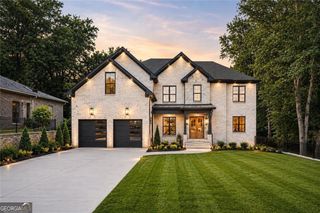
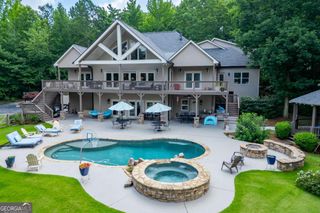
This breathtaking 6-bedroom, 4.5-bath estate home, perfectly nestled in one of Buford's most coveted neighborhoods, Stonecrest and zoned for top-rated Buford City Schools. It's designed for refined living and exceptional entertaining while having the comforts of home. Here are just some of the amazing features and amenities this home has to offer - INTERIOR HIGHLIGHTS: * Newly refinished hardwoods on entire main level plus new primary bed and bath hardwoods * Open two-story foyer featuring a 10-foot crystal chandelier * Main level office with french doors * Open-concept family room with coffered ceilings, custom built-ins, and one of two stone fireplaces * Formal dining room ideal for hosting elegant dinners and celebrations * Main-level master retreat with: * Spa-inspired en-suite bath * Dual vanities * Oversized soaking tub * Glass-enclosed walk-in shower * Gourmet kitchen designed for the chef and entertainer alike, boasting: * Sleek, new high-end refrigerator * Custom shelving in large walk-in pantry. * Keeping room with second stone fireplace and open views to pool * 5 oversized upstairs bedrooms with generous closets and 3 full bathrooms * New LVP on upper level * Use oversized step-up bedroom as a theater or playroom * Unfinished daylight basement ready to make into your dream space. EXTERIOR & OUTDOOR LIVING: * State-of-the-art smart security system with cameras and motion-activated LED lighting * A car lovers dream garage with EV charging station in garage with epoxy-coated floors * Just over a year old architectural roof * Screened-in back porch overlooking lush landscaping and the resort-style backyard * Spacious front porch with views of a manicured lawn and circular driveway * Spectacular in-ground pool with: * LED lighting * Gas-powered heater for year-round enjoyment * Under-decking and patio area for entertaining * Decorative landscape and newly installed exterior home lighting. This exceptional home offers unmatched elegance, functionality, and privacy. Whether entertaining poolside or enjoying peaceful evenings indoors, this residence provides the ultimate in luxury living.
- Listing Status:
- Pending
- Date Added:
- September 15, 2026
- Data Last Updated:
- September 26, 2026 at 7:06AM
- Listing Office:
- Keller Williams Realty Atl. Partners : 678-318-5000
- Listing Agent:
- Anne Sepko : 770-231-2442
- MLS ID:
- 10844733

- General: Beamed CeilingsBookcasesMaster On Main LevelRear StairsSeparate ShowerTile BathTray Ceiling(s)Entrance FoyerVaulted Ceiling(s)Walk-In Closet(s)
- Appliances: DishwasherDisposalMicrowaveOvenRefrigerator
- Laundry: Mud RoomOther
- Basement: Bath/StubbedDaylightExterior EntryFullInterior EntryUnfinished
- Flooring: HardwoodLaminateTile
- A/C: Ceiling Fan(s)Central AirElectric
- Heating: CentralNatural Gas
- Fireplace: Factory BuiltFamily RoomGas StarterOtherFireplaceFireplaces: 2
- General: Sprinkler SystemOther
- Style: Brick 4 SideTraditional
- Pool: HeatedIn GroundSalt Water
- Parking: GarageAttachedKitchen LevelSide/Rear EntranceParking spaces: 3
- Roofing: Composition
- Windows: Double Pane WindowsWindow Treatments
- General: BrickStoneTwoSlab
- HOA Amenities: Management FeeReserve Fund500.0
- Originating MLS: Georgia MLS 2
- County: Hall
- Zoning: 08169 001019
- Fencing: Back Yard
- Utilities: Cable AvailableElectricity AvailableHigh Speed InternetNatural Gas AvailablePhone AvailableSewer ConnectedUnderground UtilitiesWater Available220 VoltsElectricity on Property
- Water: Public
- Sewer: Public Sewer
- Source: Georgia MLS 2
This listing courtesy of Anne Sepko , Keller Williams Realty Atl. Partners
Monthly Payment
- Principal & Interest $
- Property Taxes $
- Home Insurance $
- VA Funding Fee $