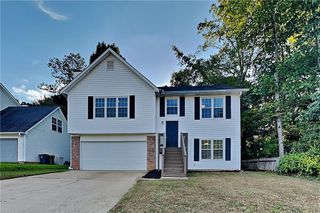
1118 Larkin Drive, Buford, GA 30518
- 3 beds |
- 4 baths |
- 1,893 sqft
 Rental
  Built in 2024
  —— sqft lot
  2 car garage
  $1/sqft
  Listed 5 days ago
Property Description
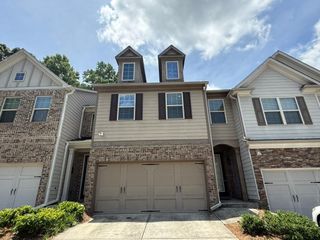
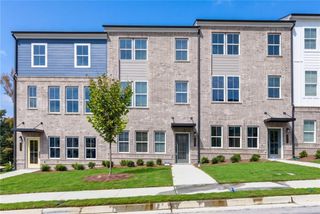
ONLY TWO YEARS OLD HOME. Better than new home. Location Location Location!!!Gated Community. END UNIT! Elevate your life in 2026 with beautiful townhome by TPG. The Beauty of this 3 story Glendale plan is that each bedroom has its own bathroom!!!! Your Guest will enter your new home just off the terrace level entry foyer, where you will find a private bedroom and full bath for guests or great as an office! The Main level is the definition of open concept living with gourmet kitchen complete with white cabinets, large island, stainless steel appliances, quartz countertop and tile backsplash. The kitchen is adjacent to the dining room and family room with Sunroom. The Upper level boasts comfortable living in owner's suite with large walk-in closet, owners bath with dual vanities and a huge shower area with tile finish & Frameless door. The secondary bedroom has its own private bath and the laundry room is also upstairs for laundry day convenience. This community is in highly desirable location in unincorporated Gwinnett County and close to 3 vibrant cities - downtown Sugar Hill, Suwanee Town Center and Buford!! Incredible amenities will be a Gated, Resort-style pool with covered cabana, grills, fireplace, and outdoor dining area and a community lawn featuring Adirondack group seating and fire pits. Easy Access to interstates, shopping and restaurants.
- Listing Status:
- Active
- Date Added:
- October 5, 2026
- Data Last Updated:
- October 6, 2026 at 6:07AM
- Listing Office:
- Elite Atlanta Real Estate, LLC : 404-819-4099
- Listing Agent:
- Jeeyoun Kim : 404-819-4099
- Contact:
- 404-819-4099
- MLS ID:
- 7834563

- General: Private EntranceRain Gutters
- Style: Townhouse
- Other Structures: Front PorchDeck
- Pool: None
- Parking: AttachedDrivewayGarageGarage Door OpenerGarage Faces RearLevel DrivewayOn StreetParking spaces: 0
- Roofing: CompositionShingle
- Windows: Double Pane WindowsInsulated WindowsWindow Treatments
- General: Brick 3 SidesHardiPlank TypeThree Or More
- Road/Access: City StreetPrivate Road
- Originating MLS: First Multiple Listing Service
- County: Gwinnett - GA
- Zoning: R7256 434
- View: CityTrees/Woods
- Fencing: PrivacyWood
- Utilities: Cable AvailableElectricity AvailableNatural Gas AvailablePhone AvailableSewer AvailableUnderground UtilitiesWater Available
- Source: First Multiple Listing Service
This listing courtesy of Jeeyoun Kim , Elite Atlanta Real Estate, LLC
 New - 1 day ago