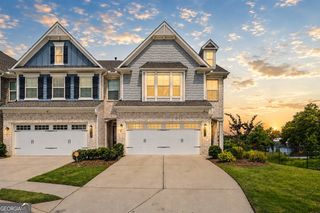
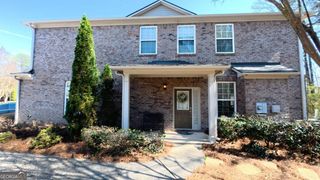
1182 Lanier Willow Path, Buford, GA 30518
- 3 beds |
- 3 baths
 Town Home
  Built in 2020
  1,742sqft lot
 —— car garage
  $——/sqft
  Listed 22 days ago
Property Description
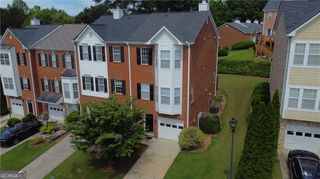
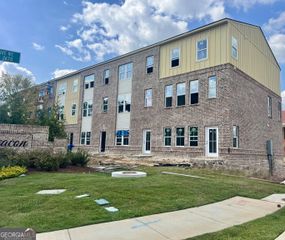
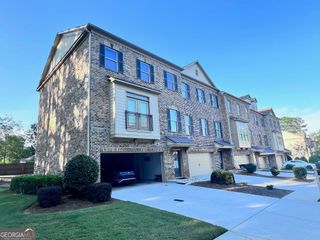
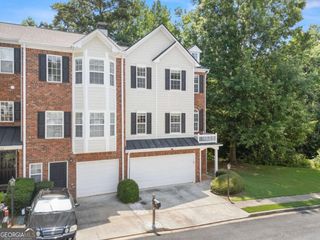
Beautifully upgraded 3-bedroom, 2.5-bath townhome offering approximately 1,886 square feet in a gated Buford community. Recent flooring extends throughout the home and up the carpet-free staircase, creating a clean, cohesive look. The family room features a fireplace and a stylish accent wall that adds warmth and a polished, model-home feel. Coordinating black accent walls in all three bedrooms bring an elevated sense of style throughout the home. The primary suite includes a tray ceiling, spacious walk-in closet with custom shelving, and a well-appointed bathroom featuring a separate walk-in shower and relaxing soaking tub. Roll-down shades have been installed throughout the home, including convenient remote-controlled shades on the main level. Outside, the private fenced patio provides an inviting space to relax, entertain, or host a barbecue. Additional improvements include a refreshed white exterior and a stylish epoxy-coated garage floor. The community pool is located directly across the street for easy access. The refrigerator, washer, and dryer will remain with the property, adding meaningful value and making the home truly move-in ready. Conveniently located near Downtown Buford, Lake Lanier, the Mall of Georgia, The Exchange at Buford, I-985, and a wide selection of shopping, dining, and entertainment. This well-maintained home combines modern upgrades, comfortable living spaces, community amenities, and an excellent Buford location.
- Listing Status:
- Active
- Date Added:
- September 3, 2026
- Data Last Updated:
- September 26, 2026 at 3:07AM
- Listing Office:
- Realty One Group Edge : 678-909-7709
- Listing Agent:
- Jonathan Blanca : 770-963-5181
- MLS ID:
- 10846700

- Style: Traditional
- Parking: GarageParking spaces: 2
- Roofing: Composition
- General: BrickTwoSlab
- HOA Amenities: Swimming3420.0
- Originating MLS: Georgia MLS 2
- County: Gwinnett
- Zoning: R7257 381
- Fencing: Back Yard
- Utilities: Electricity AvailableUnderground UtilitiesWater AvailableElectricity on Property
- Water: Public
- Sewer: Public Sewer
- Source: Georgia MLS 2
This listing courtesy of Jonathan Blanca , Realty One Group Edge
Monthly Payment
- Principal & Interest $
- Property Taxes $
- Home Insurance $
- VA Funding Fee $