120 W Main Street, Buford, GA 30518
- 3 beds |
- 4 baths |
- 2,562 sqft
 Town Home
  Built in 2023
  0.44acre lot
 —— car garage
  $250/sqft
  Listed 4 days ago
Property Description
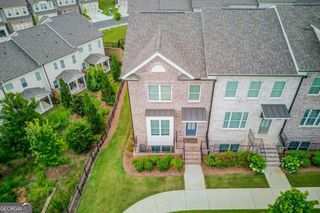
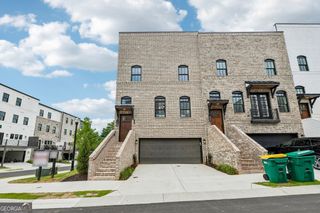
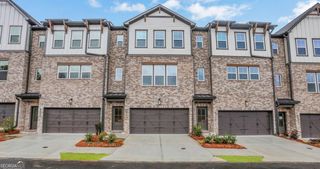
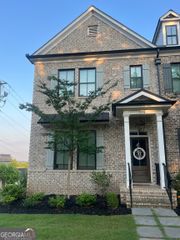
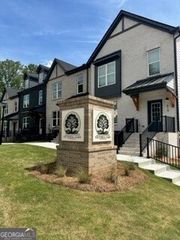
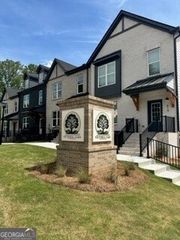
Don't miss your opportunity to own one of only eight luxury townhomes on highly sought-after Main Street in Historic Downtown Buford. This four-sided brick home offers three finished levels of luxury living with high-end finishes throughout, all within walking distance of everything Historic Downtown Buford has to offer. The open-concept main level features a spacious family room with a fireplace, built-in shelving, and gorgeous windows that fill the space with natural light. The centerpiece of the home is the chef's kitchen, complete with a large center island, high-end stainless steel appliances, abundant cabinetry, generous counter space, and a spacious dining area surrounded by windows, perfect for entertaining or everyday living. Upstairs, you'll find two spacious secondary bedrooms, a guest bath, and a beautiful owner's suite with a spa-like ensuite bath designed to be your own private retreat. The finished terrace level offers a huge flex space that can easily serve as a fourth bedroom, home office, media room, gym, or playroom, along with an additional half bath. Additional features include a two-car garage, a private back deck for grilling or simply enjoying the outdoors, and the low-maintenance lifestyle that comes with townhome living. Step outside and enjoy all that Historic Downtown Buford has to offer, including amazing restaurants, local shopping, coffee shops, parks, and year-round events. All of this is located in the award-winning Buford City School District. Luxury, location, and lifestyle all come together in this incredible home. You don't want to miss this one!
- Listing Status:
- Active
- Date Added:
- July 22, 2026
- Data Last Updated:
- July 26, 2026 at 5:06PM
- Listing Office:
- Keller Williams Realty Atl. Partners : 678-318-5000
- Listing Agent:
- Bonds Realty Group : 678-269-1155
- MLS ID:
- 10810497

- Style: Brick 4 SideTraditional
- Parking: GarageGarage Door OpenerSide/Rear EntranceParking spaces: 0
- Roofing: Composition
- General: BrickThree Or MoreSlab
- HOA Amenities: Maintenance Grounds2244.0
- Originating MLS: Georgia MLS 2
- County: Gwinnett
- Zoning: R7294 300
- Utilities: Cable AvailableElectricity AvailableNatural Gas AvailablePhone AvailableSewer AvailableUnderground UtilitiesWater Available220 VoltsElectricity on Property
- Water: Public
- Sewer: Public Sewer
- Source: Georgia MLS 2
This listing courtesy of Bonds Realty Group , Keller Williams Realty Atl. Partners
Monthly Payment
- Principal & Interest $
- Property Taxes $
- Home Insurance $
- VA Funding Fee $