1335 Whisper Cove Drive, Buford, GA 30518
- 5 beds |
- 4 baths |
- 3,188 sqft
 Single-Family Home
  Built in 2012
  0.27acre lot
 2 car garage
  $196/sqft
  Listed 20 days ago
Property Description
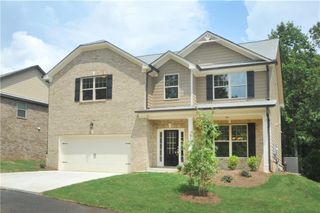
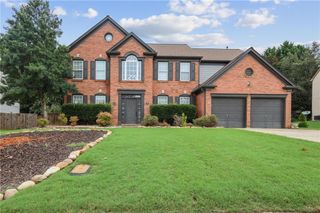
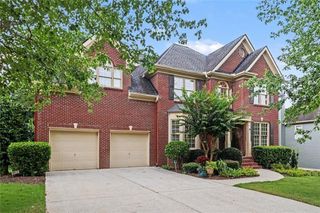
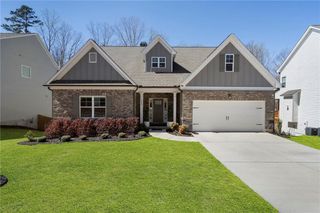
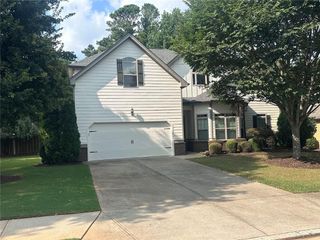
Welcome to 1335 Whisper Cove Drive, a custom-built Craftsman-style home tucked away in one of Sugar Hill’s most loved neighborhoods. Set on a quiet cul-de-sac in Lanier Springs, this home offers the space, location, and lifestyle buyers are looking for. From the charming curb appeal and side-entry garage to the fenced backyard and spacious layout, this home checks the boxes. Inside, you’ll find over 3,100 square feet with 5 bedrooms and 4 full bathrooms, including a main-level bedroom and full bath that works perfectly for guests, in-laws, or a private office setup. The heart of the home features a chef’s kitchen with granite counters, stainless steel appliances, brick backsplash, pendant lighting, hardwood floors, and an open flow into the living spaces. The family room offers a warm, inviting feel with a double-sided fireplace, making it ideal for everyday living and entertaining. Upstairs, the oversized primary suite gives you room to unwind with a sitting area and spa-style bath. Secondary bedrooms offer great space, and the fenced backyard gives you room to play, relax, garden, or entertain. Lanier Springs offers swim, tennis, clubhouse, playground, and a waterslide, bringing resort-style neighborhood amenities right to your doorstep. You’re also minutes from Lake Lanier, shopping, dining, golf courses, dog parks, top-rated schools, and the new Sugar Hill E Center featuring a gymnasium, shops, restaurants, and amphitheater. Custom Craftsman charm. Cul-de-sac setting. Swim/tennis lifestyle. Minutes from everything Sugar Hill and Lake Lanier have to offer.
- Listing Status:
- Active
- Date Added:
- July 28, 2026
- Data Last Updated:
- August 11, 2026 at 7:09AM
- Listing Office:
- Keller Williams Realty Community Partners : 678-341-7400
- Listing Agent:
- Joseph Benedetto : 678-899-3630
- Contact:
- 678-341-7400
- MLS ID:
- 7809199

- General: Private YardRain Gutters
- Style: Craftsman
- Other Structures: Rear PorchCovered
- Pool: None
- Parking: DrivewayGarageGarage Faces SideKitchen LevelParking spaces: 6
- Roofing: Composition
- Windows: Double Pane WindowsInsulated Windows
- General: Brick FrontCement SidingTwo
- Road/Access: None
- HOA Amenities: Reserve FundSwim875.0Annually
- Originating MLS: First Multiple Listing Service
- County: Gwinnett - GA
- Zoning: L14 BD LANIER SPRINGS UNIT 2 PH 2R7350 209
- View: Neighborhood
- Fencing: Back Yard
- Utilities: Cable AvailableElectricity AvailableNatural Gas AvailablePhone AvailableSewer AvailableWater Available110 Volts
- Water: Public
- Sewer: Public Sewer
- Source: First Multiple Listing Service
This listing courtesy of Joseph Benedetto , Keller Williams Realty Community Partners
Monthly Payment
- Principal & Interest $
- Property Taxes $
- Home Insurance $
- VA Funding Fee $

 New - 1 day ago