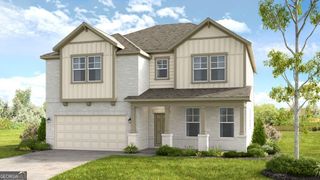
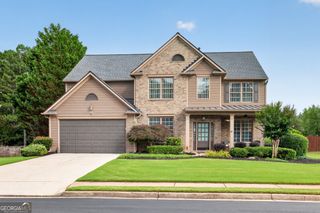
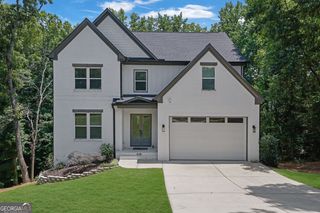
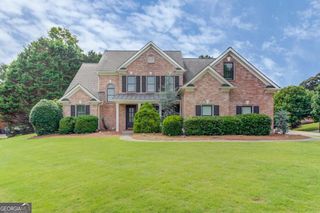
1833 Piney Bend Drive, Buford, GA 30518
- 4 beds |
- 4 baths |
- 2,913 sqft
 Single-Family Home
  Built in 2026
  8,712sqft lot
 —— car garage
  $285/sqft
  Listed 5 days ago
Property Description
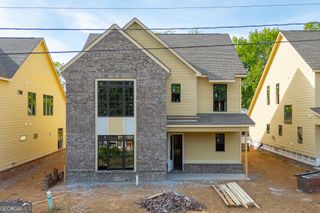
Welcome to Buford's Brickhaven Row, new construction by Three Rivers Homes. Nestled in lively downtown, this 25-home community blends the luxury of New Construction with the backdrop of historic Tannery Row. Lot 17: The Longleaf 2 floorplan boasts an exquisite primary suite on main. This home features multiple upgrades including an extensive trim package, accent walls, durable Revwood flooring, 4-sides brick, fully finished garage, stunning lighting & plumbing fixture package and more. The spacious Gourmet Kitchen w/ an oversized island is complete with granite/quartz countertops, farmhouse sink, soft close drawers, stainless steel appliances, tile backsplash, and walk-in pantry. The open Family Room includes brick fireplace w/cedar mantle, built-in cabinets - all overlooking the covered back patio with outdoor fireplace and beautiful backyard. Enjoy the flexibility of two beds and baths, plus a Loft upstairs, with the convenience of the primary bedroom and an additional secondary bedroom located on the main floor. So many options for your needs! The Owner's Suite features incredible natural light & a luxurious bath with tile super shower, quartz countertops, dual vanities & large walk-in closet. Enjoy your new home in highly sought-after Buford City Schools District. (Lot 17-ELEVATION B) Incentives available with Preferred Lender. Estimated Completion July 2026.
- Listing Status:
- Active
- Date Added:
- July 2, 2026
- Data Last Updated:
- July 7, 2026 at 7:06AM
- Listing Office:
- Hill Wood Realty : 770-822-2499
- Listing Agent:
- Robyn Strickland : 770-778-1370
- MLS ID:
- 10797565

- Style: Brick 4 SideTraditional
- Parking: GarageKitchen LevelParking spaces: 2
- Roofing: Composition
- Windows: Double Pane Windows
- General: BrickOtherTwoSlab
- HOA Amenities: Other2000.0
- Originating MLS: Georgia MLS 2
- County: Gwinnett
- Zoning: R7294323
- View: CityView
- Utilities: Cable AvailableElectricity AvailableNatural Gas AvailablePhone AvailableSewer AvailableWater AvailableElectricity on Property
- Water: Public
- Sewer: Public Sewer
- Source: Georgia MLS 2
This listing courtesy of Robyn Strickland , Hill Wood Realty
Monthly Payment
- Principal & Interest $
- Property Taxes $
- Home Insurance $
- VA Funding Fee $