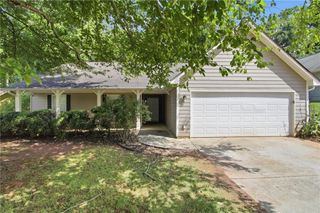
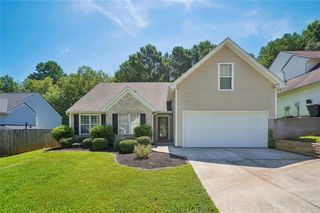
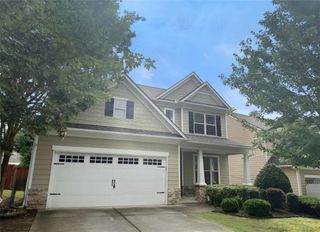
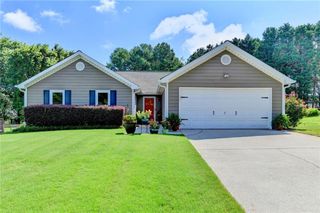
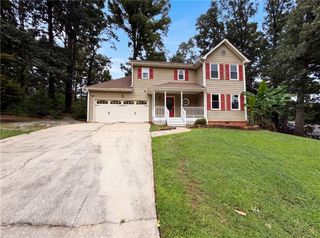
1983 Trestlebrook Way, Buford, GA 30519
- 4 beds |
- 3 baths |
- 1,774 sqft
 Single-Family Home
  Built in 1996
  0.4acre lot
 3 car garage
  $222/sqft
  Listed 12 days ago
Property Description
Welcome home to this spacious and beautifully maintained 4-bedroom, 3-bathroom home tucked away on a quiet cul-de-sac in one of Buford's most desirable established neighborhoods! From the moment you step inside, you'll appreciate the warmth and charm of the stunning floor-to-ceiling brick fireplace that anchors the inviting living room. The thoughtfully designed floor plan offers generous living spaces, including a formal dining room and a bright eat-in kitchen perfect for everyday living and entertaining. The oversized primary suite is a true retreat, featuring room for a sitting area, a luxurious en-suite bath with a soaking tub, separate shower, and a large walk-in closet. The finished lower level offers incredible flexibility with a private in-law suite featuring a bedroom large enough to serve as a second primary suite, a full bathroom, and an additional bonus room ideal for a home office, media room, gym, playroom, or guest space. Step outside to enjoy the expansive back deck overlooking a fully fenced backyard-perfect for grilling, entertaining, pets, or simply relaxing. The 3-car garage provides exceptional storage, and the workshop area is included, making it a dream for hobbyists and DIY enthusiasts. Located in an award-winning school district with easy access to shopping, dining, parks, and major highways, this home offers the perfect combination of space, comfort, and convenience. Homes with this much versatility, privacy, and value don't come along often. Schedule your showing today and discover why you'll want to call this one home!
- Listing Status:
- Active
- Date Added:
- July 14, 2026
- Data Last Updated:
- July 26, 2026 at 7:08AM
- Listing Office:
- Leading Edge Estate : 706-865-6900
- Listing Agent:
- James Allison : 706-200-2210
- MLS ID:
- 7805161

- General: Private Yard
- Style: Traditional
- Other Structures: DeckPatio
- Pool: None
- Parking: AttachedGarageGarage Faces SideParking PadParking spaces: 3
- Roofing: Composition
- Windows: Double Pane Windows
- General: Brick FrontWood SidingOneSlab
- Road/Access: None
- HOA Amenities: 50.0Annually
- Originating MLS: First Multiple Listing Service
- County: Gwinnett - GA
- Zoning: -R7094 069
- View: Trees/Woods
- Fencing: Back Yard
- Utilities: Electricity AvailableWater AvailableNone
- Water: Public
- Sewer: Septic Tank
- Source: First Multiple Listing Service
This listing courtesy of James Allison , Leading Edge Estate
Monthly Payment
- Principal & Interest $
- Property Taxes $
- Home Insurance $
- VA Funding Fee $

 New - 7 hours ago