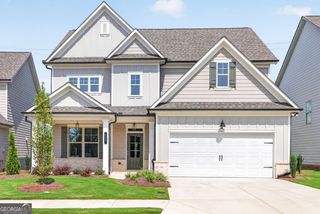
2000 Harvester Lane, Buford, GA 30518
- 4 beds |
- 3 baths |
- 2,868 sqft
 Single-Family Home
  Built in 2021
  10,019sqft lot
 —— car garage
  $218/sqft
  Listed 1 day ago
Property Description
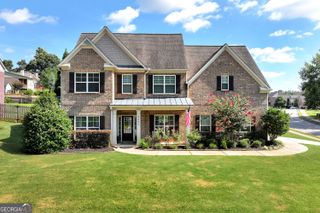
Welcome to this BEAUTIFULLY UPGRADED HOME, where stylish finishes, thoughtful details, and exceptional outdoor living come together. The 3-sided brick exterior welcomes you into a 2-story foyer with iron spindles, crown molding, and judge's paneling. The ARCHITECTURAL SHINGLE ROOF includes a 20-YEAR WARRANTY, adding valuable peace of mind. New carpet on the upper level complements hardwood floors throughout the main level and upstairs hallway, while coffered and tray ceilings, recessed and designer lighting, a TESLA ELECTRIC CHARGING STATION, and NEST THERMOSTAT add to the home's appeal. The bright, open-concept main level is filled with natural light and features a guest bedroom and full bath. The dining area connects to a convenient butler's pantry, while the kitchen offers an island with breakfast bar, stone countertops, coffee bar, pantry, under-cabinet lighting, tiled backsplash, and a stainless steel appliance package with wall oven and chimney hood. A mud room off the kitchen adds everyday convenience. Upstairs, the spacious primary suite features a HUGE WALK-IN CLOSET, soaking tub, and frameless glass and tiled shower. A versatile loft provides additional living space, while the secondary bedrooms share a Jack-and-Jill bath. A convenient upper-level laundry room makes daily living even easier. Stone and tile flooring add a polished finish to the bathrooms. Outside, enjoy a large covered patio with an outdoor fireplace overlooking the huge, FLAT FENCED BACKYARD, creating an ideal setting for relaxing and entertaining. Conveniently located near Bogan Park, Historic Downtown Buford, and the shopping, dining, and entertainment at the Mall of Georgia, this home offers an exceptional combination of comfort, upgrades, and location. Don't miss the opportunity to make it yours!
- Listing Status:
- Active
- Date Added:
- August 20, 2026
- Data Last Updated:
- August 21, 2026 at 12:07PM
- Listing Office:
- Keller Williams Realty North Atlanta : 770-663-7291
- Listing Agent:
- SNGROUP Team : 404-416-1410
- MLS ID:
- 10829591

- Style: Brick 3 SideCraftsmanTraditional
- Parking: GarageAttachedKitchen LevelParking spaces: 2
- Roofing: Composition
- Windows: Double Pane Windows
- General: OtherTwoSlab
- HOA Amenities: Other675.0
- Originating MLS: Georgia MLS 2
- County: Gwinnett
- Zoning: R7228122
- Utilities: Cable AvailableElectricity AvailableHigh Speed InternetNatural Gas AvailablePhone AvailableSewer AvailableUnderground UtilitiesWater Available220 VoltsElectricity on Property
- Water: Public
- Sewer: Public Sewer
- Source: Georgia MLS 2
This listing courtesy of SNGROUP Team , Keller Williams Realty North Atlanta
Monthly Payment
- Principal & Interest $
- Property Taxes $
- Home Insurance $
- VA Funding Fee $

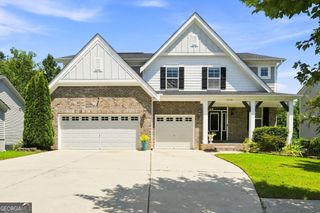
 New - 1 day ago