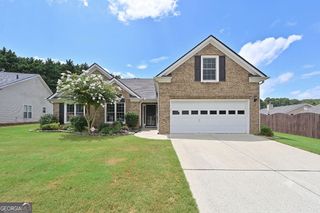
2012 Wynciliff Court, Buford, GA 30519
- 3 beds |
- 2 baths |
- 2,400 sqft
 Single-Family Home
  Built in 1995
  0.41acre lot
 —— car garage
  $200/sqft
  Listed 10 days ago
Property Description
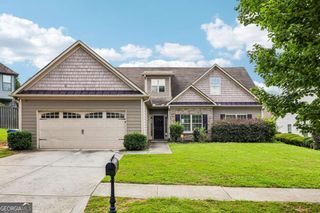
Some homes simply have to be experienced in person, and this is one of them! Nestled on a quiet cul-de-sac in the highly sought-after Wynfield Pointe community, this beautiful 3-bedroom, 2-bath ranch combines timeless design with exceptional accessibility and quality craftsmanship. Offering a rare 100% ADA-compliant, step-less floor plan, this home was thoughtfully designed to provide comfort, functionality, and effortless living for everyone. Step inside to discover a bright, open layout featuring two spacious living areas. The front family room boasts soaring 10+ foot vaulted ceilings and a cozy fireplace, while the stunning keeping room addition is flooded with natural light and seamlessly connects to the kitchen, creating the perfect gathering space for family and friends. The chef-inspired kitchen features granite countertops, custom cabinetry, stainless steel KitchenAid appliances, wheelchair-accessible cooktop and sink, double ovens, instant hot water dispenser, and generous prep space. The formal dining room easily accommodates seating for 12+ and overlooks the beautifully landscaped backyard. The private owner's suite is a true retreat, complete with a luxurious ADA-compliant en-suite bath featuring a step-less, roll-in tiled shower, wheelchair-accessible granite vanity, custom cabinetry, separate soaking tub, and an impressive custom Elfa walk-in closet system. A pull-down attic in the closet offers additional storage with upgraded blown-in insulation with 12" bats atop. On the opposite side of the home, you'll find two spacious secondary bedrooms and a full bath with a tiled tub/shower combination, creating the ideal split-bedroom layout. Outdoor living is just as impressive. Relax on the back patio while enjoying the professionally landscaped, level backyard. A charming custom-built, cottage-style outbuilding with HardiePlank siding & electricity provides the perfect workshop or storage for lawn equipment. Additional highlights include: New Lennox HVAC (2025), New water heater (2025), New roof on home and outbuilding (2023), Insulated Pella windows (2023), Hardwood flooring throughout living areas, Fully tiled bathrooms, Custom plantation shutters throughout, Granite countertops in kitchen and owner's bath, 36-inch doors (many w pocket doors), Step-less entry, Spacious two-car garage with room for an additional refrigerator or freezer, & Gutter guards for low-maintenance living. Conveniently located just 6 miles from the Mall of Georgia, approx 5 miles or less from Freemans Mill Elementary, Twin Rivers Middle, and Mountain View High Schools, and minutes from Mill Creek Nature Center and Ivy Creek Greenway, this home offers the perfect combination of tranquility, convenience, and accessibility. Beautifully updated, thoughtfully designed, and impeccably maintained, this is a truly one-of-a-kind home that must be seen to be fully appreciated!
- Listing Status:
- Active
- Date Added:
- July 16, 2026
- Data Last Updated:
- July 26, 2026 at 1:07PM
- Listing Office:
- Malcom & Malcom Realty Prof. : 770-267-0092
- Listing Agent:
- Andrea Malcom Campbell : 678-227-0990
- MLS ID:
- 10806747

- General: GardenWorkshop
- Style: RanchTraditional
- Parking: GarageAttachedKitchen LevelGarage Door OpenerSide/Rear EntranceParking spaces: 0
- Roofing: Composition
- General: BrickConcreteOneSlab
- HOA Amenities: Maintenance Grounds0.0
- Originating MLS: Georgia MLS 2
- County: Gwinnett
- Zoning: R7094 102
- Fencing: Back YardWood
- Utilities: Cable AvailableElectricity AvailableHigh Speed InternetNatural Gas AvailablePhone AvailableWater Available220 VoltsElectricity on Property
- Water: Public
- Sewer: Septic Tank
- Source: Georgia MLS 2
This listing courtesy of Andrea Malcom Campbell , Malcom & Malcom Realty Prof.
Monthly Payment
- Principal & Interest $
- Property Taxes $
- Home Insurance $
- VA Funding Fee $

 New - 2 days ago