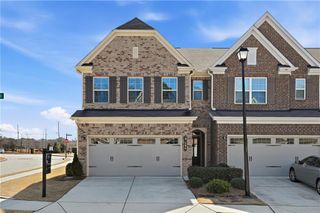
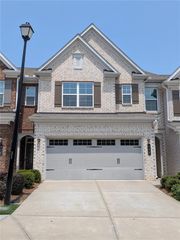
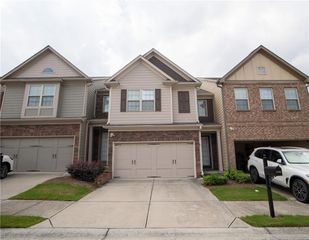
2132 Blue Monarch Drive, Buford, GA 30519
- 3 beds |
- 3 baths |
- 2,314 sqft
 Town Home
  Built in 2024
  2,614sqft lot
 2 car garage
  $174/sqft
  Listed 11 days ago
Property Description
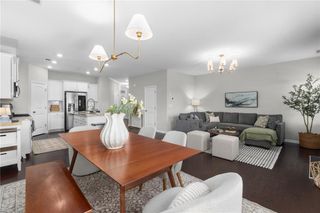
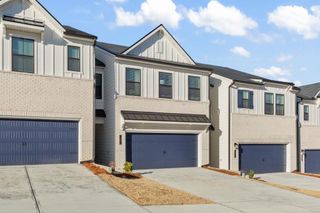
Welcome to this Stunning Townhome in the highly sought-after Greyton Springs community. Step inside this beautifully maintained, move- in-ready home featuring an open floorplan with elegant LVP flooring throughout the main level. The spacious Family Room is perfect for entertaining, flowing seamlessly into the Kitchen equipped with Granite Countertops, Subway Tile Backsplash, White Shaker-Style Cabinets, and Stainless-Steel Appliances. Enjoy your morning coffee at the Breakfast Bar, or host gatherings in the adjacent Dining Area, which opens to a back patio—ideal for spring and summer cookouts. A convenient Half-bathroom completes the main level. Upstairs, the Primary Suite is filled with natural light and leads to a luxurious en-suite featuring tile flooring, double vanities, a soaking tub, and a separate shower. Two generously sized secondary bedrooms share a full bathroom with double vanities. There is also a loft upstairs that has many possibilities such as a sitting area or play area for your kids. The upper level also includes a laundry room for added convenience. This home combines modern finishes, better-than-new condition, and a prime location near I-85, Top Golf, dining options, and the Mall of Georgia, the largest mall in the state. Don’t miss your chance to make this exceptional property yours!
- Listing Status:
- Active
- Date Added:
- July 31, 2026
- Data Last Updated:
- August 11, 2026 at 7:09AM
- Listing Office:
- Compass : 404-668-6621
- Listing Agent:
- Stephanie Willis : 678-431-6294
- Contact:
- 404-668-6621
- MLS ID:
- 7812487

- General: Private Entrance
- Style: TownhouseTraditional
- Other Structures: Front PorchRear Porch
- Pool: None
- Parking: AttachedGarage
- Roofing: CompositionShingle
- Windows: Insulated Windows
- General: Wood SidingTwoSlab
- Road/Access: Private Road
- HOA Amenities: InsuranceMaintenance GroundsMaintenance StructureSwim190.0Monthly
- Originating MLS: First Multiple Listing Service
- County: Gwinnett - GA
- Zoning: L41 BA GREYTON SPRINGS PLACE PB161-58R7178A041
- View: Other
- Fencing: None
- Utilities: Cable AvailableElectricity AvailableNatural Gas AvailablePhone AvailableSewer AvailableUnderground UtilitiesWater Available110 Volts220 Volts
- Water: Public
- Sewer: Public Sewer
- Source: First Multiple Listing Service
This listing courtesy of Stephanie Willis , Compass
Monthly Payment
- Principal & Interest $
- Property Taxes $
- Home Insurance $
- VA Funding Fee $

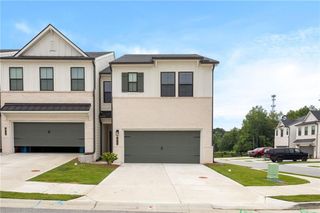
 New - 3 days ago