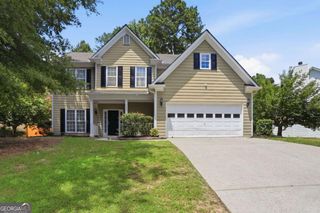
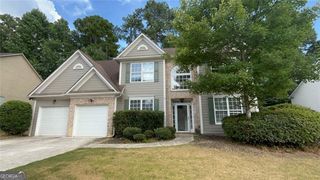
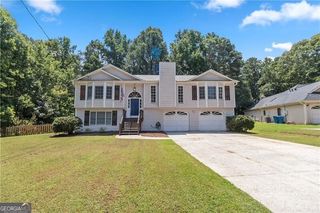
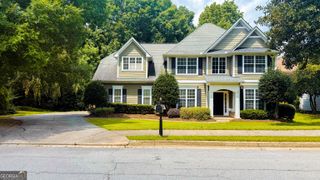
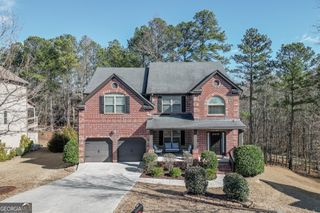
2183 Misty Brook Court, Buford, GA 30519
- 4 beds |
- 3 baths |
- 2,376 sqft
 Single-Family Home
  Built in 2010
  5,663sqft lot
 —— car garage
  $196/sqft
  Listed 3 months ago
Property Description
**LIMITED-TIME BUYER INCENTIVE!** This home comes with an exceptional Buyer Opportunity providing a $5,000. Seller Credit toward the Buyer's closing costs with an acceptable offer. In addition, this property comes with a 2-1 Rate Buydown Reducing the Buyer's Interest Rate by 2% for the first year and 1% for the second year when financed with preferred lender. Buyer is not obligated to use preferred lender to have their offer accepted. However, Buyer must use preferred lender to receive the interest rate buydown. Don't miss this Great Opportunity! WHY NOT Elevate your Lifestyle and make this Stunning Move-In Ready, Craftsman Style HOME, located in Prime Gwinnett County, GA, your next move! Here Top Schools are the standard, and upscale living is the norm. "Welcome Home" Beautifully updated and nestled in a quiet, well-maintained community that is perfectly positioned near I-85 and I-985, where you'll enjoy effortless access to premier shopping, dining, and entertainment experiences-including the renowned Mall of Georgia, Topgolf, Andretti Indoor Karting & Games, and Lake Lanier Islands-offering endless options for fun and relaxation. AWARD WINNING SCHOOL DISTRICT-featuring one of the nation's First AI-Focused Schools, integrating artificial intelligence, machine learning, and data science into its innovative curriculum. ** Fresh, Custom Interior Paint and Upgraded Lighting Package throughout, creating a modern, welcoming atmosphere from the moment you arrive.** Step inside the covered entry to an inviting open foyer with a stylish art niche. The elegant formal dining room showcases coffered ceilings, classic wainscoting, and abundant natural light-perfect for hosting gatherings. The heart of the home is the spacious family room, anchored by a stunning stone fireplace with a wood mantle, seamlessly flowing into the chef-inspired kitchen. You'll love the white shaker cabinetry with crown molding, sleek glass tile backsplash, granite countertops, gas range, oversized island, and sunny breakfast area-ideal for both everyday living and entertaining. Upstairs, retreat to the luxurious owner's suite featuring double-door entry, a vaulted tray ceiling, and a spa-like bath complete with dual vanities, a soaking tub, a separate tiled shower with glass enclosure, and a massive walk-in closet with custom organization. Generously sized secondary bedrooms offer ample closet space, large windows, and updated lighting-perfect for family, guests, or a home office. Step outside to your private, fully fenced backyard with dual access gates-ideal for pets, play, and outdoor entertaining. Why You'll Love It: Move-in ready with modern upgrades Prime location near highways, shopping & entertainment Top-rated, innovative school district Quiet, established neighborhood Flexible layout perfect for any lifestyle This home truly checks all the boxes-style, comfort, location, EASY ACCESS to the interstate and so much value. Schedule your private showing today!
- Listing Status:
- Active
- Date Added:
- April 23, 2026
- Data Last Updated:
- August 11, 2026 at 2:07PM
- Listing Office:
- Virtual Properties Realty.com : 770-495-5050
- Listing Agent:
- Annette Lawal : 770-530-5044
- MLS ID:
- 10736938

- General: GardenGarage(s)Bath
- Style: Craftsman
- Parking: AttachedParking spaces: 2
- Roofing: Composition
- Windows: Double Pane WindowsWindow Treatments
- General: Wood SidingBrickTwoSlab
- HOA Amenities: Management FeeOther650.0
- Originating MLS: Georgia MLS 2
- County: Gwinnett
- Zoning: R7185 408
- View: CityView
- Fencing: Back YardFencedPrivacyWood
- Utilities: Cable AvailableElectricity AvailableHigh Speed InternetNatural Gas AvailablePhone AvailableSewer ConnectedWater Available220 VoltsElectricity on Property
- Water: Public
- Sewer: Public Sewer
- Source: Georgia MLS 2
This listing courtesy of Annette Lawal , Virtual Properties Realty.com
Monthly Payment
- Principal & Interest $
- Property Taxes $
- Home Insurance $
- VA Funding Fee $

 New - 3 days ago