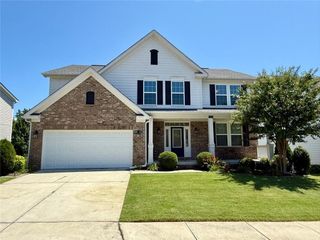
2237 Pink Hawthorn Drive, Buford, GA 30518
- 4 beds |
- 4 baths |
- 2,787 sqft
 Rental
  Built in 2021
  871sqft lot
 2 car garage
  $1/sqft
  Listed 14 days ago
Property Description
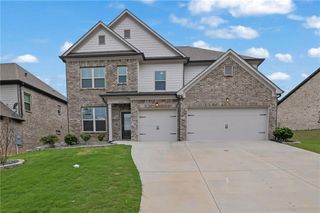
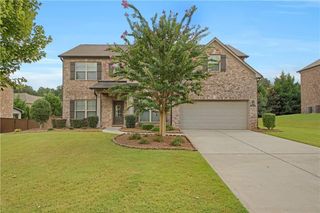
GREAT LOCATION! DON"T MISS this beautifully appointed townhome in the highly sought-after Buford High School district, just a 10-minute walk to Buford High School. Built by Lennar, this popular Amherst floor plan showcases timeless curb appeal with a four-sided painted white brick exterior and a rare front-entry two-car garage. The open-concept layout is filled with natural light and offers a spacious living area, a bright sunroom, and elegant finishes throughout, including 42-inch white cabinetry, granite countertops, a massive center island, stainless steel appliances, hardwood stairs and hallway, built-in bookcases with a convenient desk, and beautifully tiled bathroom surrounds. Step outside to the oversized private deck overlooking a peaceful wooded backdrop, creating the perfect setting for relaxing or entertaining. The luxurious owner's suite features a generous sitting area, while the finished terrace level offers exceptional flexibility with a fourth bedroom, full bath, and a large game room ideal for guests, a home office, or multi-generational living. Conveniently located just minutes from the Mall of Georgia, premier shopping, dining, entertainment, and historic downtown Buford, this beautifully appointed home combines style, comfort, and an unbeatable location in one of the area's most desirable communities.
- Listing Status:
- Active
- Date Added:
- July 28, 2026
- Data Last Updated:
- August 11, 2026 at 2:07PM
- Listing Office:
- Elite Atlanta Real Estate, LLC : 404-819-4099
- Listing Agent:
- Esther Lee : 404-519-4646
- Contact:
- 404-819-4099
- MLS ID:
- 7812141

- General: None
- Style: Townhouse
- Other Structures: Deck
- Pool: None
- Parking: GarageGarage Door OpenerGarage Faces Front
- Roofing: Composition
- Windows: Insulated Windows
- General: Brick 3 SidesThree Or More
- Road/Access: None
- Originating MLS: First Multiple Listing Service
- County: Gwinnett - GA
- Zoning: R7268 176
- View: Trees/Woods
- Fencing: None
- Utilities: Cable AvailableElectricity AvailableNatural Gas AvailableSewer AvailableWater Available
- Source: First Multiple Listing Service
This listing courtesy of Esther Lee , Elite Atlanta Real Estate, LLC
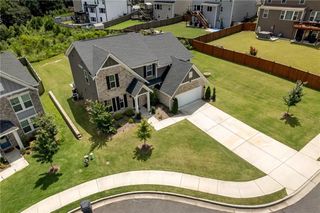
 New - 3 days ago