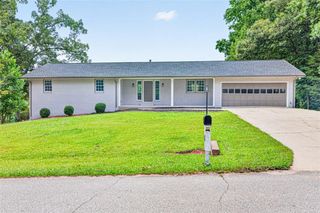
2265 Hillbriar Drive, Buford, GA 30518
- 6 beds |
- 3 baths |
- 1,811 sqft
 Single-Family Home
  Built in 1977
  0.46acre lot
 2 car garage
  $353/sqft
  Listed 12 days ago
Property Description
Welcome to this stunning, fully remodeled 6-bedroom, 3-bathroom home offering over 3,400 square feet of beautifully updated living space on a spacious 0.46-acre lot in the heart of Buford. Designed with today's buyer in mind, this move-in-ready home features a desirable split-bedroom floor plan, a finished basement with a private rear entrance, a 2-car garage, and high-end upgrades throughout. The completely renovated interior showcases gorgeous new flooring, a designer kitchen featuring quartz countertops, a large center island, stainless steel appliances, and abundant cabinet space—perfect for both everyday living and entertaining. The bathrooms have been tastefully remodeled with modern finishes, while new energy-efficient windows, spray foam insulation, and a brand-new roof provide peace of mind and improved energy efficiency for years to come. The expansive finished basement with its own private exterior entrance offers endless possibilities. Whether you envision an in-law suite, guest quarters, home office, media room, fitness area, or additional living space, this flexible layout can easily adapt to your needs. Step outside to enjoy your own backyard retreat. As an added bonus, the seller will install a brand-new pickleball court, creating a one-of-a-kind outdoor amenity that's perfect for entertaining family and friends or enjoying an active lifestyle right at home. Perfectly situated in one of Buford's most convenient locations, you'll be just minutes from the Mall of Georgia, Costco, Sam's Club, Topgolf, Andretti Indoor Karting & Games, Coolray Field, Lake Lanier, Bogan Park Community Recreation & Aquatic Center, and an endless variety of shopping, dining, and entertainment options. Quick access to I-85 and I-985 makes commuting throughout Metro Atlanta effortless, while the home's location provides access to highly regarded local schools. With six spacious bedrooms, three full bathrooms, over 3,400 square feet of updated living space, premium finishes, energy-efficient upgrades, a finished basement with private exterior access, and the rare addition of a brand-new pickleball court, this exceptional home truly offers something for everyone. Homes with this level of renovation, space, and location are hard to find—schedule your private tour today before it's gone!
- Listing Status:
- Active
- Date Added:
- July 30, 2026
- Data Last Updated:
- August 11, 2026 at 2:07PM
- Listing Office:
- Chapman Hall Realty : 404-252-4512
- Listing Agent:
- Henry Alvarenga : 678-939-5893
- Contact:
- 678-939-5893
- MLS ID:
- 7813506

- General: Tennis Court(s)
- Style: Craftsman
- Other Structures: DeckCovered
- Pool: None
- Parking: CoveredDrivewayGarage
- Roofing: Composition
- Windows: Insulated Windows
- General: Cement SidingSpray Foam InsulationTwoBlock
- Road/Access: City Street
- HOA Amenities: 0.0
- Originating MLS: First Multiple Listing Service
- County: Gwinnett - GA
- Zoning: L13 BA WOODBRIAR EAST 1R7261 023
- View: City
- Fencing: None
- Utilities: Cable AvailableElectricity AvailableNatural Gas AvailableSewer Available110 Volts220 Volts in Laundry
- Water: Public
- Sewer: Public Sewer
- Source: First Multiple Listing Service
This listing courtesy of Henry Alvarenga , Chapman Hall Realty
Monthly Payment
- Principal & Interest $
- Property Taxes $
- Home Insurance $
- VA Funding Fee $