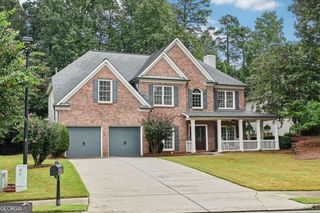
2297 Tortuga Pass, Buford, GA 30519
- 5 beds |
- 5 baths |
- 3,501 sqft
 Single-Family Home
  Built in 2026
  0.3acre lot
 —— car garage
  $218/sqft
  Listed 9 days ago
Property Description
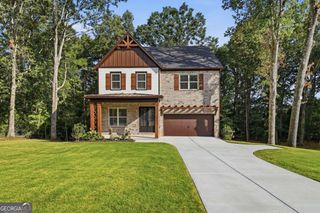
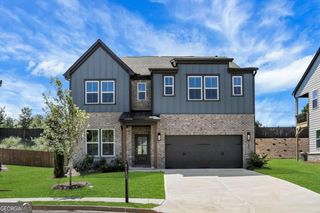
The Aspen C at Fern Hollow is an intimate new-home community of just 45 homes in Buford. Offering 3,501 square feet, 5 bedrooms, 4.5 baths, and a spacious loft, this thoughtfully designed home combines flexible living space with an open, inviting layout. The main level features a private guest suite with its own bath, ideal for overnight guests, extended family, or multi-generational living. At the heart of the home, a spacious kitchen with a large island, walk-in pantry, abundant cabinetry, and generous prep space opens seamlessly to the family room and dining area, creating a natural gathering place for everyday living and entertaining. Upstairs, the owner's suite provides a relaxing retreat a large tiled shower featuring an oversized walk-in shower, dual vanities, and an expansive walk-in closet. Three additional bedrooms and a versatile loft offer plenty of room for a home office, media room, playroom, or second living area. Fern Hollow is located in the Seckinger High School district with convenient access to I-85, I-985, the Mall of Georgia, shopping, dining, and everyday necessities. Estimated completion January 2027. Photos are of a similar Aspen model and are for illustrative purposes only. Ask about current builder incentives and special financing opportunities that may significantly reduce your monthly payment.
- Listing Status:
- Active
- Date Added:
- September 27, 2026
- Data Last Updated:
- October 5, 2026 at 8:06PM
- Listing Office:
- Davidson Realty GA : 877-999-2009
- Listing Agent:
- Angie Yarbrough : 770-265-9440
- MLS ID:
- 10867312

- Style: Craftsman
- Parking: GarageAttachedParking spaces: 2
- Roofing: Composition
- Windows: Double Pane Windows
- General: BrickTwoSlab
- HOA Amenities: 905.0
- Originating MLS: Georgia MLS 2
- County: Gwinnett
- Zoning: NA
- Utilities: Cable AvailableElectricity AvailableNatural Gas AvailableUnderground Utilities220 VoltsElectricity on Property
- Water: Public
- Sewer: Public Sewer
- Source: Georgia MLS 2
This listing courtesy of Angie Yarbrough , Davidson Realty GA
Monthly Payment
- Principal & Interest $
- Property Taxes $
- Home Insurance $
- VA Funding Fee $


 New - 3 days ago