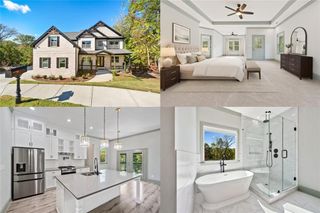
2315 Council Lane, Buford, GA 30519
- 4 beds |
- 5 baths |
- 3,345 sqft
 Single-Family Home
  Built in 2004
  0.47acre lot
 2 car garage
  $191/sqft
  Listed 1 month ago
Property Description
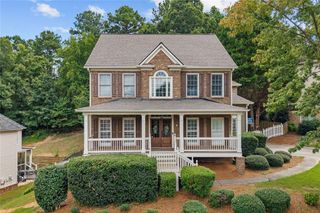
Welcome home to this beautifully maintained brick residence offering timeless elegance, spacious living, and exceptional outdoor amenities. From the moment you step through the front door, you'll be greeted by soaring ceilings, rich hardwood floors, detailed moldings, and a dramatic staircase that sets the tone for the rest of the home. The main level features a formal dining room, an inviting living area with abundant natural light, and a spacious gourmet kitchen complete with stainless steel appliances, a center island, and generous workspace for entertaining. The adjoining breakfast area overlooks the backyard and creates the perfect setting for everyday living. Upstairs you will find brand new carpet has been installed throughout. Retreat to the oversized primary suite featuring a tray ceiling, ample space for a sitting area, and a luxurious ensuite bath with dual vanities, soaking tub, separate shower, and large walk-in closet. Step outside and discover your own private resort. The screened-in upper deck provides year-round enjoyment and overlooks the spectacular saltwater pool and spa surrounded by expansive concrete decking. Whether you're hosting summer gatherings, relaxing by the fire pit, or enjoying a quiet evening under the stars, this backyard was designed for entertaining and making memories.
- Listing Status:
- Active
- Date Added:
- July 1, 2026
- Data Last Updated:
- August 11, 2026 at 4:06PM
- Listing Office:
- Chris McCall Realty, LLC : 770-297-6800
- Listing Agent:
- Cashen Whitlock : 678-943-6013
- Contact:
- 678-943-6013
- MLS ID:
- 7796666

- General: Private
- Style: CraftsmanTraditional
- Other Structures: Front PorchDeckRear PorchScreenedCovered
- Pool: HeatedIn GroundSalt Water
- Parking: AttachedGarageGarage Faces FrontParking PadParking spaces: 0
- Roofing: Ridge VentsShingle
- Windows: None
- General: BrickOtherThree Or MoreConcrete Perimeter
- Road/Access: County Road
- HOA Amenities: Maintenance GroundsSwimTennis600.0Annually
- Originating MLS: First Multiple Listing Service
- County: Hall - GA
- Zoning: CLEARWATER S/D UNIT 2 LOT 11815041E000119
- View: Other
- Fencing: Back Yard
- Utilities: Cable AvailableElectricity AvailableNatural Gas AvailablePhone AvailableSewer AvailableUnderground UtilitiesNone
- Water: Public
- Sewer: Public Sewer
- Source: First Multiple Listing Service
This listing courtesy of Cashen Whitlock , Chris McCall Realty, LLC
Monthly Payment
- Principal & Interest $
- Property Taxes $
- Home Insurance $
- VA Funding Fee $

 New - 1 day ago