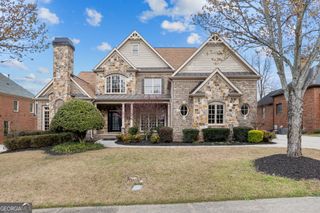
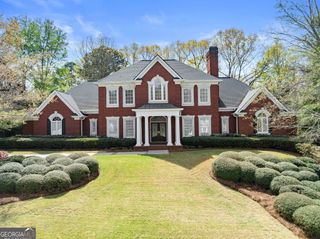
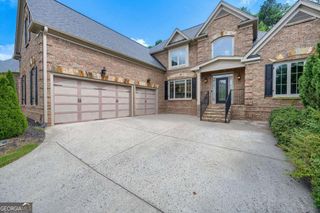
2485 Rock Springs Road, Buford, GA 30519
- 5 beds |
- 5 baths |
- 6,400 sqft
 Single-Family Home
 Built in 1985
 1.07acre lot
 —— car garage
 $172/sqft
 Listed 3 months ago
Property Description
** PRICE REDUCTION!!! ** What if home could feel like an escape-without leaving everything behind? Welcome to 2485 Rock Springs Road, where wooded privacy, water, space, and flexibility create a lifestyle increasingly difficult to find in Buford. Set on just over an acre with access to a private pond, this completely updated 5-bedroom, 5-bath home offers room to gather, room to retreat, and the possibility to create something even bigger. Two adjoining 1+ acre buildable lots are also available for separate purchase, offering the opportunity to own more than 3 acres together. Imagine creating a private multigenerational compound or homestead with the space and flexibility for multiple residences, while still allowing everyone to enjoy privacy and independence. Or keep the additional acreage as your own wooded buffer and enjoy even more room to breathe. Both adjoining lots have been surveyed and soil tested, opening the door to exploring additional homesites and future possibilities. This is a property where you can be close to everyday life yet feel wonderfully removed from it. Imagine mornings with coffee on a private balcony, afternoons by the pond, weekends spent enjoying the outdoors, gatherings spilling onto the deck, and quiet evenings surrounded by trees. Create gardens, gathering spaces or trails, or simply leave the woods untouched and enjoy the natural setting. Here, you can spread out, slow down, and lose yourself for a while, knowing shopping, dining and entertainment are still just minutes away. Inside, the home is equally impressive. Two spacious open-concept living areas filled with natural light provide plenty of room for everyday living and entertaining. At the heart of the home is a beautifully updated kitchen featuring a large center island, generous cabinetry, modern finishes, and an easy connection to the surrounding living spaces. Beautiful flooring, updated lighting, and thoughtfully selected finishes continue throughout. One of the home's standout features is two primary suites, each with its own private balcony, creating exceptional flexibility for multigenerational living, long-term guests, or simply separate private retreats. The fully finished terrace level expands the possibilities even further with a bedroom, flex space, full bathroom, full kitchen, spacious living area, separate laundry area, and private exterior entrance. Whether envisioned as additional living space, a private guest area, work-from-home space, recreation, or part of a multigenerational lifestyle, this level gives the home the ability to evolve as needs change. Outdoor living includes a large deck overlooking the wooded property, mature landscaping, generous lawn space, and access to the private pond. A 3-car garage provides abundant parking and storage, while two tankless water heaters and a whole-home water filtration system add everyday convenience. And when you're ready to reconnect with the world, you're conveniently located near the Mall of Georgia, Coolray Field, Topgolf, parks, shopping, dining, and entertainment. Purchase the home on its own and enjoy a private retreat, or explore the rare opportunity to acquire the two separately listed adjoining lots and envision more than 3 acres with the space to create a truly special multigenerational compound or homestead. Because sometimes the greatest luxury isn't simply more square footage. It's having the space, privacy, and flexibility to create a lifestyle-and perhaps a legacy-all your own. Adjoining lots are separately listed and are not included in the purchase price of the home. Any future construction, additional homesites, or intended use is subject to applicable zoning, permitting, governmental approvals, and buyer verification.
- Listing Status:
- Active
- Date Added:
- August 7, 2026
- Data Last Updated:
- November 12, 2026 at 6:06AM
- Listing Office:
- Keller Williams Realty Atl. Partners : 678-318-5000
- Listing Agent:
- Lyman Oehring : 678-823-3003
- MLS ID:
- 10821584

- General: Balcony
- Style: TraditionalTudor
- Parking: GarageKitchen LevelGarage Door OpenerParking spaces: 3
- Roofing: Composition
- Windows: Bay Window(s)Double Pane WindowsWindow Treatments
- General: BrickWood SidingThree Or MoreSlab
- HOA Amenities: 0.0
- Originating MLS: Georgia MLS 2
- County: Gwinnett
- Zoning: R7135 022
- Utilities: Cable AvailableElectricity AvailableHigh Speed InternetNatural Gas AvailablePhone AvailableUnderground UtilitiesWater Available220 VoltsElectricity on Property
- Water: Public
- Sewer: Septic Tank
- Source: Georgia MLS 2
This listing courtesy of Lyman Oehring , Keller Williams Realty Atl. Partners
Monthly Payment
- Principal & Interest $
- Property Taxes $
- Home Insurance $
- VA Funding Fee $