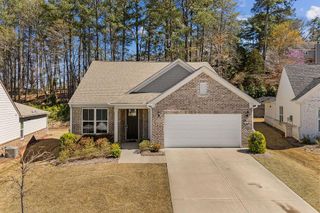
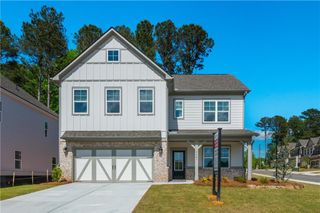
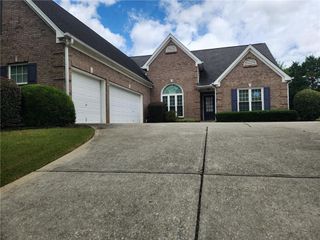
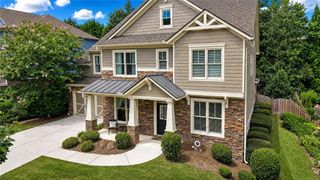
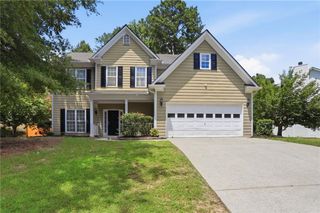
2486 Loughridge Drive, Buford, GA 30519
- 4 beds |
- 3 baths |
- 3,078 sqft
 Single-Family Home
  Built in 2016
  5,663sqft lot
 2 car garage
  $167/sqft
  Listed 1 month ago
Property Description
Move-in ready 4-bedroom home in the highly sought-after Seckinger High School cluster, offering an open floor plan, quality updates, and a convenient location near the Mall of Georgia and Bogan Park. Inside, you'll find hardwood floors, soaring ceilings, abundant natural light, a flexible front room ideal for a home office or sitting area, and a separate dining room. The family room features a stone fireplace and opens to the updated kitchen with a large island, granite countertops, tile backsplash, and stainless steel appliances. Upstairs, the spacious primary suite includes a sitting area, a recently remodeled bathroom, and a large walk-in closet. Three additional bedrooms and a full bath complete the upper level. Outside, the private backyard with mature landscaping provides space to relax or entertain. Recent updates include a new water heater and a larger-capacity HVAC system. Community amenities include a neighborhood pool and park. Conveniently located near shopping, dining, parks, and top-rated schools, this well-maintained home is ready for its next owner. Schedule your showing today!
- Listing Status:
- Active
- Date Added:
- June 19, 2026
- Data Last Updated:
- August 11, 2026 at 2:07PM
- Listing Office:
- Redfin Corporation : 404-800-3623
- Listing Agent:
- Robi Olguin : 909-222-5043
- MLS ID:
- 7784743

- General: Private YardRain Gutters
- Style: Traditional
- Other Structures: Patio
- Pool: None
- Parking: GarageParking spaces: 4
- Roofing: Composition
- Windows: Double Pane WindowsShutters
- General: BrickWood SidingTwoSlab
- Road/Access: City Street
- HOA Amenities: Swim175.0Quarterly
- Originating MLS: First Multiple Listing Service
- County: Gwinnett - GA
- Zoning: L60 BA THOMPSON CROSSING PH 2R7263 277
- View: Trees/Woods
- Fencing: Back Yard
- Utilities: Electricity AvailableSewer AvailableWater Available110 Volts
- Water: Public
- Sewer: Public Sewer
- Source: First Multiple Listing Service
This listing courtesy of Robi Olguin , Redfin Corporation
Monthly Payment
- Principal & Interest $
- Property Taxes $
- Home Insurance $
- VA Funding Fee $

 New - 1 day ago