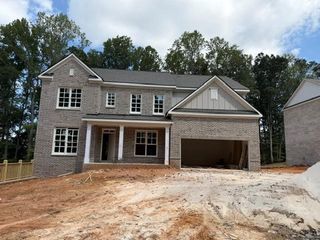
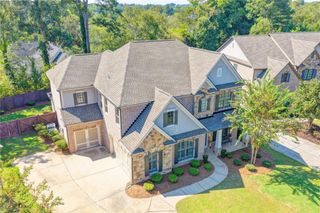
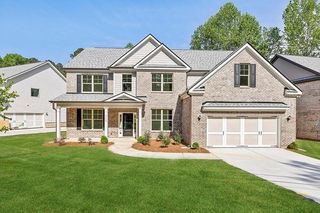
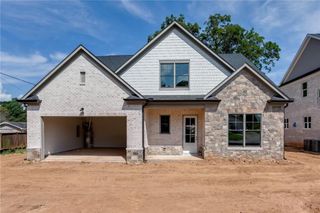
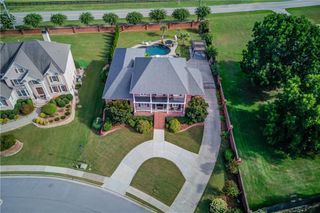
270 Wilbanks Street, Buford, GA 30518
- 5 beds |
- 4 baths |
- 3,506 sqft
 Single-Family Home
  Built in 2026
  1.08acre lot
 2 car garage
  $273/sqft
  Listed 12 days ago
Property Description
Welcome to the stunning Remington plan by Tipton Homes. A beautifully designed Craftsman-style home featuring 5 bedrooms and 4 bathrooms, ideally located in the highly sought-after Buford City School District with no HOA. The open-concept main level welcomes you with 9-foot ceilings, a spacious foyer, private dining room, and dedicated study. The gourmet kitchen is equipped with quartz countertops, stainless steel appliances—including a double oven and farmhouse sink—and a large eat-in island overlooking the expansive family room with built-in cabinetry and a bright breakfast area. Step outside to the covered rear porch, perfect for year-round entertaining or relaxation. A guest bedroom, full bath, and mudroom with built-in lockers complete the main level. Upstairs offers exceptional living space with three secondary bedrooms, two bathrooms, and a well-appointed laundry room with upper cabinetry and a utility sink. The media room adds flexibility, while the spacious primary suite features a double vanity, soaking tub, glass-enclosed walk-in shower, and an oversized walk-in closet. Beautiful designer features sprinkled throughout. Generous unfinished basement with endless opportunities for expansion and personalization. All situated on a private 1.076-acre lot, this home offers both tranquility and convenience—just minutes from local dining, shopping, top-rated schools, and Lake Lanier. Don’t miss the opportunity to make this exceptional home yours!
- Listing Status:
- Active
- Date Added:
- September 14, 2026
- Data Last Updated:
- September 26, 2026 at 5:08AM
- Listing Office:
- Hill Wood Realty, LLC. : 770-822-2499
- Listing Agent:
- Cindy Girardeau : 678-410-9422
- Contact:
- 770-822-2499
- MLS ID:
- 7837514

- General: Rain Gutters
- Style: CraftsmanTraditional
- Other Structures: Front PorchRear PorchCovered
- Pool: None
- Parking: AttachedGarageGarage Door OpenerGarage Faces Front
- Roofing: Composition
- Windows: Insulated Windows
- General: Brick 4 SidesBrick FrontHardiPlank TypeThree Or MoreConcrete Perimeter
- Road/Access: Private Road
- Originating MLS: First Multiple Listing Service
- County: Gwinnett - GA
- Zoning: 270 WilbanksR7294D212
- View: Other
- Fencing: None
- Utilities: Electricity AvailableNatural Gas AvailableSewer AvailableUnderground UtilitiesWater Available110 Volts220 Volts
- Water: Public
- Sewer: Public Sewer
- Source: First Multiple Listing Service
This listing courtesy of Cindy Girardeau , Hill Wood Realty, LLC.
Monthly Payment
- Principal & Interest $
- Property Taxes $
- Home Insurance $
- VA Funding Fee $

 New - 1 day ago