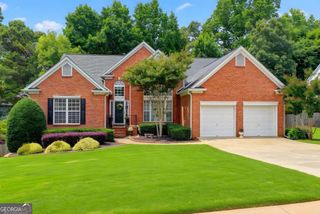
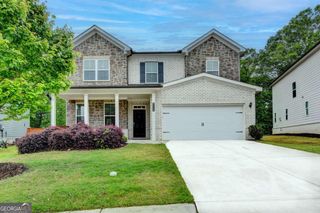
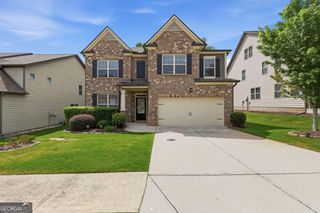
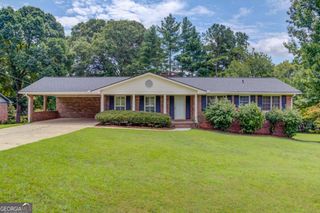
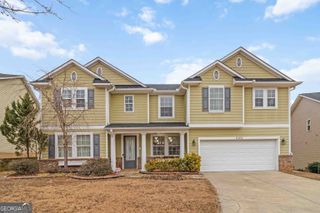
2710 Blake Towers Lane, Buford, GA 30519
- 5 beds |
- 4 baths |
- 3,755 sqft
 Single-Family Home
  Built in 2017
  7,405sqft lot
 —— car garage
  $133/sqft
  Listed 7 months ago
Property Description
Welcome home to this stunning two-story house in Buford's desirable school district. A welcoming foyer greets you, leading to a formal living room and dining area with a coffered ceiling. The open floor plan flows seamlessly from the kitchen to the family room. The functional kitchen features stainless steel appliances (including self-cleaning double oven), granite countertops, central island, plenty of cabinets and pantry, eat-in-kitchen area. The primary suite is a retreat with a cathedral ceiling, attached sitting room, and spa-inspired master bathroom (soaking tub, glass-enclosed shower, double vanities). Three additional bedrooms, a laundry room, and a full bathroom complete the second floor. The finished in-law-suite has a private entrance and is perfect for multigenerational living or rental income. It includes functional kitchen, full bathroom, laundry room, bedroom, dining area, additional room (office, game room, or a living room); the suite is served by an independent A/C unit. A well designed patio with brick floor and fire pit is perfect for entertainment. A stepping stone pathway connects the in-law-suite to the main entrance exteriorly. Located near I-85, I-985, shopping and parks. This property is a gem! The attention to detail and added value are impressive. Every space has been thoughfully designed for maximum functionality and comfort. A must see!
- Listing Status:
- Active
- Date Added:
- December 20, 2025
- Data Last Updated:
- August 11, 2026 at 7:08PM
- Listing Office:
- Keller Williams Realty Atl. Partners : 678-775-2600
- Listing Agent:
- Rodrigo A Villada : 678-984-7957
- MLS ID:
- 10662345

- General: Other
- Style: Brick FrontBrick/FrameTraditional
- Parking: GarageAttachedGarage Door OpenerParking spaces: 2
- Roofing: Composition
- General: BrickConcreteTwoBlock
- HOA Amenities: Swimming700.0
- Originating MLS: Georgia MLS 2
- County: Gwinnett
- Zoning: R7263 266
- Fencing: Back YardFencedWood
- Utilities: Cable AvailableElectricity AvailableNatural Gas AvailablePhone AvailableSewer AvailableUnderground UtilitiesWater AvailableElectricity on Property
- Water: Public
- Sewer: Public Sewer
- Source: Georgia MLS 2
This listing courtesy of Rodrigo A Villada , Keller Williams Realty Atl. Partners
Monthly Payment
- Principal & Interest $
- Property Taxes $
- Home Insurance $
- VA Funding Fee $

 New - 3 days ago