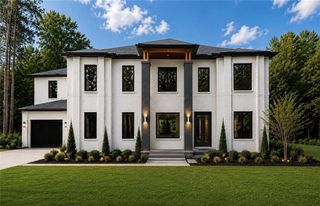
2716 Kilgore Road, Buford, GA 30519
- 5 beds |
- 7 baths |
- 5,909 sqft
 Single-Family Home
  Built in 2026
  0.92acre lot
 3 car garage
  $279/sqft
  Listed 2 months ago
Property Description
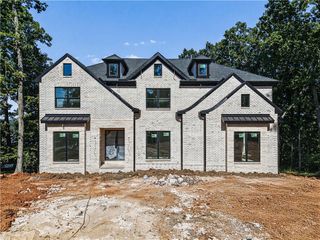
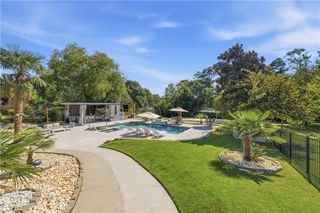
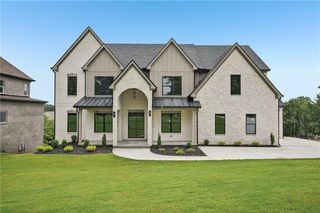
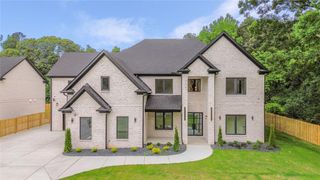
An extraordinary, to be built, pre-sale opportunity to create a bespoke architectural estate where timeless elegance, exceptional craftsmanship, and modern sophistication converge in one of Buford's most coveted settings. Situated on a sprawling estate homesite within the highly acclaimed 10/10 Seckinger High School District, this magnificent four-sided brick and natural stone residence offers the rare opportunity to personalize select finishes and thoughtfully curated design elements throughout construction. One of only five custom homes, it is a residence conceived for those who appreciate enduring architecture, refined interiors, and uncompromising quality. Gracefully positioned on nearly one acre with lush landscape, the home makes an unforgettable first impression. A stately covered entrance opens to a breathtaking two-story foyer where soaring ceilings, dramatic architectural details, and walls of natural light create an atmosphere of effortless grandeur. The expansive homesite offers the perfect canvas for a private resort-inspired retreat, with the opportunity to incorporate a custom luxury resort style swimming pool into the purchase. Designed to elevate both everyday living and grand-scale entertaining, the residence offers five spacious bedrooms, five full bathrooms, two half bathrooms, a private executive office, an expansive upstairs loft, two laundry rooms, a thoughtfully designed mudroom, and an impressive daylight terrace level spanning nearly 2,600 square feet. The unfinished terrace presents endless possibilities for the buyer's vision. A signature feature of the home is its two luxurious primary suites each thoughtfully designed as a private sanctuary. Both primary retreats showcase a spa-inspired bath featuring oversized dual vanities, a freestanding soaking tub, an expansive fully tiled shower, and designer finishes that evoke the tranquility of a world-class resort. Alongisde, an oversized tiled shower, freestanding soaking tub, illuminated LED mirrors, premium bidet toilets, and beautifully curated finishes. At the heart of the residence, the chef's kitchen is a statement of both artistry and function. Custom white oak shaker cabinetry is paired with dramatic 2.75-inch quartzite waterfall countertops, premium Thermador appliances including a built-in refrigerator, a custom stone vent hood, an oversized gathering island, and a spacious walk-in pantry. A fully appointed scullery kitchen and butler's pantry elevate entertaining, while a striking wine display serves as an architectural centerpiece worthy of admiration. Luxury appointments continue throughout with wide-plank engineered hardwood flooring, Venetian plaster accents, custom closet systems, curated designer lighting, custom millwork, Touchstone smart fireplaces, integrated smart home technology, Rain Bird irrigation, EV charging, security prewiring, spray foam attic insulation, and meticulously selected finishes that reflect an unwavering commitment to craftsmanship. The covered rear terrace is designed as a seamless extension of the home, complete with a fully equipped outdoor kitchen and built-in grill overlooking the expansive backyard. Whether envisioned as an intimate garden escape or a spectacular resort-style retreat with a custom pool, the outdoor living spaces offer endless opportunities. Ideally located just moments from premier shopping, acclaimed dining, parks, the Mall of Georgia, and major commuter routes, this exceptional estate offers the rare balance of privacy, prestige, architectural excellence, and everyday convenience. More than a home, this is an opportunity to shape a legacy. A residence where every finish is intentional, every space inspires, and every arrival feels extraordinary. Created for those who seek the exceptional rather than the expected, this timeless estate is destined to become one of Buford's most admired addresses for generations to come.
- Listing Status:
- Active
- Date Added:
- July 10, 2026
- Data Last Updated:
- September 26, 2026 at 7:06AM
- Listing Office:
- Keller Williams Realty Atlanta Partners : 678-775-2600
- Listing Agent:
- Shermine Khakiani : 678-775-2600
- Contact:
- 678-775-2600
- MLS ID:
- 7803178

- General: Gas GrillLightingPrivate YardRain Gutters
- Style: CraftsmanTraditional
- Other Structures: Front PorchDeckRear PorchPatioCovered
- Pool: None
- Parking: AttachedDrivewayElectric Vehicle Charging Station(s)GarageGarage Door OpenerLevel DrivewayParking spaces: 9
- Roofing: Composition
- Windows: Aluminum FramesInsulated Windows
- General: BrickBrick 4 SidesStoneThree Or MoreBlockPillar/Post/Pier
- Road/Access: County Road
- HOA Amenities: 0.0
- Originating MLS: First Multiple Listing Service
- County: Gwinnett - GA
- Zoning: Lot 2 - Kilgore RoadThe Manor at KilgoreR7183 223
- View: Trees/Woods
- Fencing: Back YardFenced
- Utilities: Cable AvailableElectricity AvailableNatural Gas AvailablePhone AvailableUnderground UtilitiesWater Available110 Volts220 Volts in Garage220 Volts in Laundry
- Water: Public
- Sewer: Septic Tank
- Source: First Multiple Listing Service
This listing courtesy of Shermine Khakiani , Keller Williams Realty Atlanta Partners
Monthly Payment
- Principal & Interest $
- Property Taxes $
- Home Insurance $
- VA Funding Fee $