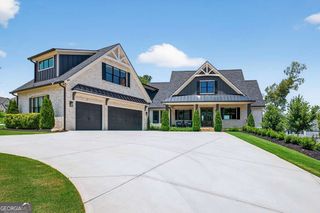
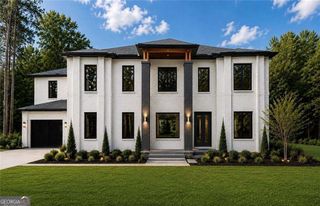
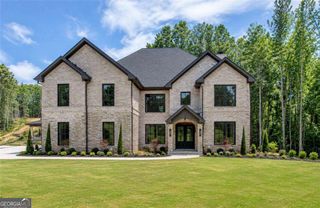
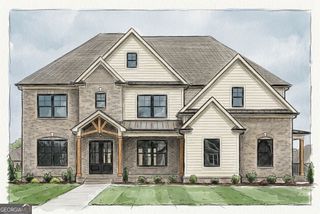
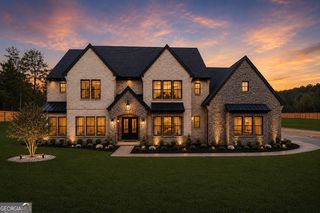
2722 Talley Lane, Buford, GA 30519
- 6 beds |
- 8 baths |
- 6,700 sqft
 Single-Family Home
  Built in 2026
  0.92acre lot
 —— car garage
  $288/sqft
  Listed 1 month ago
Property Description
Experience elevated luxury living in this exceptional 6-bedroom, 8-bathroom custom estate, privately situated on a gated homesite of just under one acre in the City of Mulberry and highly sought-after Seckinger High School District. Exceptional features include a main-level owner's retreat, second en-suite bedroom on the main, dedicated home office with custom built-ins, dramatic 22-foot great room, chef's kitchen with quartzite countertops, secondary prep kitchen, two laundry rooms, expansive outdoor living with a fully equipped outdoor kitchen and full bath, and a private backyard with ample room for a future resort-style pool. Thoughtfully designed with both luxury and functionality in mind, the home showcases soaring ceilings, designer finishes, custom details, and an abundance of natural light throughout. Expansive European sliding glass doors create a seamless transition from the impressive great room to the covered outdoor living space. The main-level owner's retreat offers a private sanctuary complete with a spa-inspired en-suite bath and oversized custom walk-in closet. At the heart of the home, the chef's kitchen features premium professional-grade appliances, custom cabinetry, stunning quartzite surfaces, designer lighting, and generous space for everyday living and entertaining. A fully equipped secondary prep kitchen provides additional cooking, prep, and storage space. Upstairs, four generously sized bedroom suites each offer a private en-suite bath and ample closet space, along with a versatile flex room ideal for a home gym, media room, playroom, second office, or private lounge. Two laundry rooms provide added convenience, while additional upgrades include electric toilets throughout, a tankless hot water heater, and a full irrigation system. Designed for year-round indoor-outdoor living, the expansive covered patio features a fully equipped outdoor kitchen overlooking the large, private backyard. Combining exceptional craftsmanship, sophisticated finishes, privacy, and modern functionality, this one-of-a-kind estate is conveniently located near I-85, I-985, Northeast Georgia Medical Center, and Chateau Elan Resort with championship golf, winery, dining, and more.
- Listing Status:
- Active
- Date Added:
- August 18, 2026
- Data Last Updated:
- September 26, 2026 at 7:06AM
- Listing Office:
- Sun Realty Group LLC : 404-410-0035
- Listing Agent:
- Cyrena Harrington : 770-633-7022
- MLS ID:
- 10827052

- General: GardenGas GrillSprinkler System
- Style: Brick 4 SideContemporaryEuropean
- Parking: GarageAssignedParking PadGarage Door OpenerParking spaces: 6
- Roofing: Composition
- Windows: Double Pane Windows
- General: BrickStoneTwoSlab
- HOA Amenities: 0.0
- Originating MLS: Georgia MLS 2
- County: Gwinnett
- Zoning: R1002A554
- Fencing: Back YardFencedFront YardPrivacy
- Utilities: Electricity AvailableNatural Gas AvailableUnderground UtilitiesWater Available220 VoltsElectricity on Property
- Water: Public
- Sewer: Septic Tank
- Source: Georgia MLS 2
This listing courtesy of Cyrena Harrington , Sun Realty Group LLC
Monthly Payment
- Principal & Interest $
- Property Taxes $
- Home Insurance $
- VA Funding Fee $