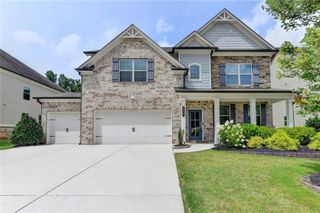
3188 Ivy Crossing Drive, Buford, GA 30519
- 5 beds |
- 4 baths |
- 3,618 sqft
 Single-Family Home
  Built in 2018
  7,405sqft lot
 2 car garage
  $182/sqft
  Listed 8 days ago
Property Description
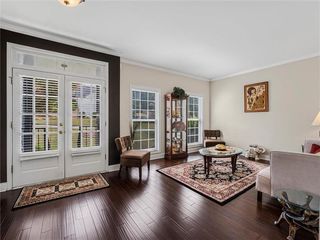
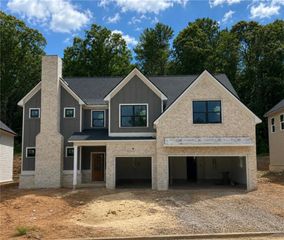
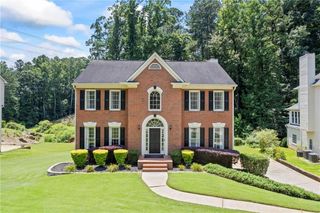
REDUCED PRICE BY 40K......Impeccably designed 4-side Brick Home w/ modern comfort nestled near the Mall of Georgia, shopping, varieties of restaurants and entertainment places including Top Golf....Top-rated Gwinnett Schools (Seckinger H/S)....Featuring 5 bedrooms & 4 full bathrooms deliver exceptional craftsmanship and thoughtful design throughout....A Panoramic view of back yard which has a lots of flower trees including Japanese Maples is one of the focal point....Open concept kitchen w/ granite counter top, custom vented hood, spacious island w/bar stool seating & viewing the professionally landscaped flowery back yard....All upgraded hardwood floors on main level....A large family room features a cozy fireplace & coffered ceiling....Step outside and seating in the covered patio w/ fireplace overlooks and enjoy beautiful views of backyard and mature trees and outdoor life....A guest bedroom w/ full bath on main level provides flexibility & convenience....Upstairs, the huge loft/media room can be used for entertainment room or exercise room....Primary suite offers peaceful retreat w/ spa-inspired en-suite bathroom w/ double shower, double vanities and a professionally organized walk in closet....3 additional bedrooms share 2 full bathrooms....A well appointed mudroom w/ glass door adds features....Additional highlights are 2 car epoxy-floor garage and a Storage outbuilding in the back.
- Listing Status:
- Active
- Date Added:
- July 18, 2026
- Data Last Updated:
- July 26, 2026 at 4:09PM
- Listing Office:
- Choice Realty : 770-853-1012
- Listing Agent:
- DALLWON SUH : 770-853-1012
- MLS ID:
- 7807132

- General: CourtyardPrivate EntrancePrivate YardOutbuildingStorage
- Style: Traditional
- Other Structures: PatioCovered
- Pool: None
- Parking: AttachedDrivewayGarageGarage Door OpenerGarage Faces FrontKitchen LevelLevel Driveway
- Roofing: Composition
- Windows: Double Pane WindowsWindow Treatments
- General: Brick 4 SidesTwoSlab
- Road/Access: Private Road
- HOA Amenities: 600.0Annually
- Originating MLS: First Multiple Listing Service
- County: Gwinnett - GA
- Zoning: L114 BA VILLAGE AT IVY CREEK PH1 UNIT 1R7178 843
- View: Trees/Woods
- Fencing: Back YardFencedWrought Iron
- Utilities: Cable AvailableElectricity AvailableNatural Gas AvailablePhone AvailableSewer AvailableUnderground UtilitiesWater Available110 Volts
- Water: Public
- Sewer: Public Sewer
- Source: First Multiple Listing Service
This listing courtesy of DALLWON SUH , Choice Realty
Monthly Payment
- Principal & Interest $
- Property Taxes $
- Home Insurance $
- VA Funding Fee $

 New - 3 days ago