3207 Thompson Mill Rd, Buford, GA 30519
- 5 beds |
- 6 baths |
- 7,375 sqft
 Single-Family Home
  Built in 2026
  0.94acre lot
 4 car garage
  $234/sqft
  Listed 10 days ago
Property Description
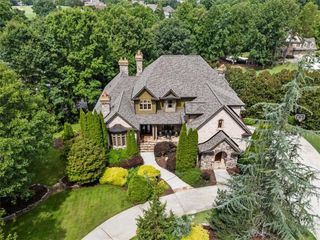
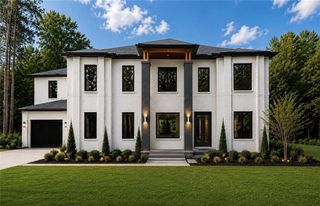
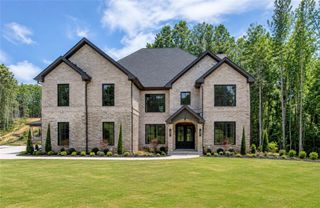
BEST DEAL ON THE MARKET $125,000 BELOW RECENT APPRAISED VALUE. An exceptional opportunity to own one of the final custom residences in this nearly sold-out luxury enclave along sought-after Thompson Mill Road. Privately gated and situated on approximately one acre, this newly built 5-bedroom, 5.5-bath estate offers more than 7,000 square feet of sophisticated living space, a main-level primary suite, four additional ensuite bedrooms, and an oversized 4-car garage. Designed for both luxury living and entertaining, the home features a private office, media lounge with wet bar, dual laundry rooms, prep kitchen, butler’s pantry, and expansive indoor-outdoor living spaces. The chef’s kitchen is centered around an oversized waterfall quartz island and features a premium JennAir appliance package, including refrigerator and professional-grade 6-burner gas range. An additional Frigidaire gas cooktop with exterior-vented exhaust, two dishwashers, two kitchen sinks, and a third sink in the butler’s pantry provide outstanding functionality for entertaining. The butler’s pantry also includes dedicated space for dual wine coolers. A vaulted breakfast room with exposed beams overlooks the backyard, while fully collapsible sliding doors open the main living area to an expansive covered rear deck with built-in grill, creating a seamless extension of the home for year-round entertaining. The main-level primary suite is a private retreat featuring vaulted ceilings, exposed beams, and a fireplace. The spa-inspired bath offers a soaking tub, oversized double shower, separate vanities, and an expansive custom walk-in closet with center island. A beautifully designed laundry room connects directly to the primary suite while also providing separate hallway access. Statement chandeliers, custom built-ins, a dramatic illuminated staircase, modern architectural details, and abundant natural light elevate the home throughout. Upstairs, the media lounge features a fireplace, custom built-ins, wet bar with sink, and designer backsplash. A private office and second laundry room complete the upper level. Each of the four secondary bedrooms includes its own ensuite bath and walk-in closet, providing exceptional privacy for family and guests. The oversized 4-car garage features epoxy flooring and a 220-volt EV charger. A long private driveway and gated entrance create an impressive sense of arrival, while the fully fenced backyard and generous grounds offer ample space for a future resort-style pool. Conveniently located near Downtown Buford, Lake Lanier, Mall of Georgia, acclaimed schools, dining, shopping, and major commuting routes. Professionally appraised by D.S. Murphy at $1,850,000 and now offered at $1,725,000 — $125,000 BELOW APPRAISED VALUE. Exceptional value, new construction, gated privacy, approximately one acre, and more than 7,000 square feet in one of Buford’s premier luxury corridors.
- Listing Status:
- Active
- Date Added:
- September 16, 2026
- Data Last Updated:
- September 26, 2026 at 7:06AM
- Listing Office:
- Keller Williams Realty Community Partners : 678-341-7400
- Listing Agent:
- Mindy Cintron : 954-709-4444
- Contact:
- 678-341-7400
- MLS ID:
- 7838029

- General: Gas GrillLightingRain GuttersOther
- Style: EuropeanModern
- Other Structures: Front PorchRear PorchCovered
- Pool: None
- Parking: DrivewayGarageGarage Door OpenerGarage Faces FrontGarage Faces SideKitchen LevelLevel Driveway
- Roofing: Composition
- Windows: Window Treatments
- General: Brick 4 SidesTwoSlab
- Road/Access: City Street
- Originating MLS: First Multiple Listing Service
- County: Gwinnett - GA
- Zoning: LOT 2 THOMPSON MILL RD - PB 165-249R1003 875
- View: Other
- Fencing: Back YardFencedFront Yard
- Utilities: Cable AvailableElectricity AvailableNatural Gas AvailablePhone AvailableSewer AvailableWater Available110 Volts220 Volts220 Volts in Garage
- Water: Public
- Sewer: Septic Tank
- Source: First Multiple Listing Service
This listing courtesy of Mindy Cintron , Keller Williams Realty Community Partners
Monthly Payment
- Principal & Interest $
- Property Taxes $
- Home Insurance $
- VA Funding Fee $