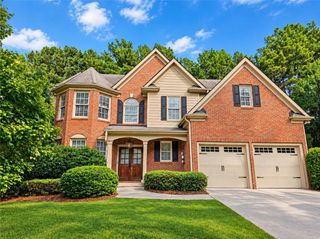
3259 Over Hill Court, Buford, GA 30519
- 4 beds |
- 3 baths |
- 2,947 sqft
 Single-Family Home
 Built in 2020
 7,405sqft lot
 2 car garage
 $180/sqft
 Listed 5 days ago
Property Description
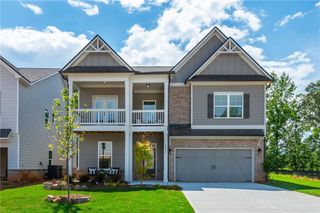
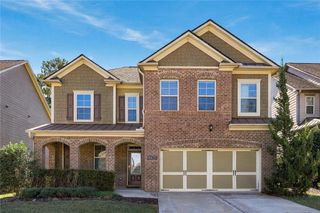
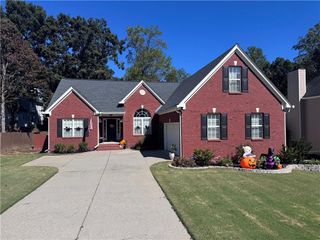
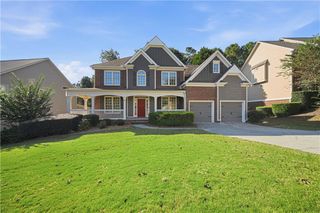
NEW PRICE * NEW PHOTOS * SELLER INCENTIVE! Back on your radar-and better than ever! 3259 Over Hill Ct has been refreshed with NEW PHOTOS, a NEW LIST PRICE, and an attractive seller incentive for buyers. If you've seen this home before, now is the time to take another look! This beautiful Buford home offers a spacious and inviting layout with room to live, relax, entertain, and make it your own. The thoughtfully designed floor plan provides comfortable living spaces and a versatile loft that adds valuable flexibility for a media room, home office, play area, or additional gathering space. Special features add even more appeal: the projector in the loft is included, and all chandeliers and lighting fixtures convey with the sale. SOLAR PANELS INCLUDED! Enjoy the benefit of solar without the existing financial obligation-the seller will pay off the solar panels in full at closing. BUYER CLOSING COST ASSISTANCE: Seller will contribute 50% of the buyer's closing costs, up to $10,000, with an acceptable offer. Put that money toward eligible closing expenses and make your move with less out-of-pocket expense. NEW PHOTOS. NEW PRICE. NEW OPPORTUNITY. With fresh photos, an updated price, and seller-paid closing cost assistance, 3259 Over Hill Ct is worth a second look! Schedule your private showing today and see what makes this Buford home one you'll want to call your own.
- Listing Status:
- Active
- Date Added:
- October 19, 2026
- Data Last Updated:
- October 23, 2026 at 5:06AM
- Listing Office:
- Realty Hub of Georgia, LLC : 888-900-1801
- Listing Agent:
- STACEY BARNETT : 575-404-0241
- Contact:
- 888-900-1801
- MLS ID:
- 7855805

- General: Other
- Style: A-Frame
- Other Structures: Rear PorchCovered
- Pool: None
- Parking: DrivewayGarageGarage Door OpenerGarage Faces Front
- Roofing: Shingle
- Windows: None
- General: Brick FrontFrameWood SidingTwoCombinationSlab
- Road/Access: City Street
- HOA Amenities: 800.0Annually
- Originating MLS: First Multiple Listing Service
- County: Hall - GA
- Zoning: TRINITY FALLS S/D LOT 80 PHASE 115048 001080
- View: City
- Fencing: Back YardWood
- Utilities: Electricity Available220 Volts in Garage
- Water: Public
- Sewer: Public Sewer
- Source: First Multiple Listing Service
This listing courtesy of STACEY BARNETT , Realty Hub of Georgia, LLC
Monthly Payment
- Principal & Interest $
- Property Taxes $
- Home Insurance $
- VA Funding Fee $

 New - 1 day ago