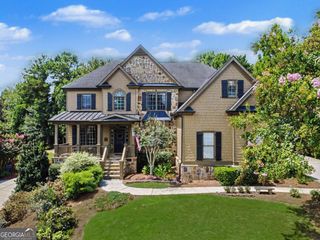
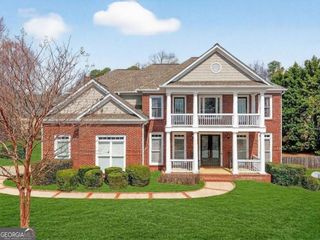
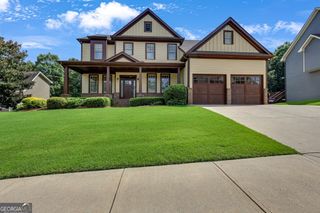
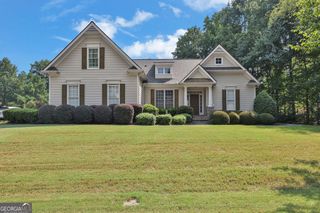
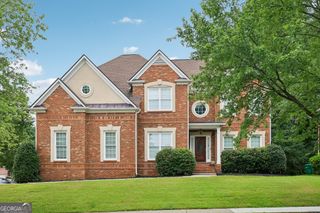
3304 Ivy Farm Path, Buford, GA 30519
- 5 beds |
- 4 baths |
- 5,026 sqft
 Single-Family Home
  Built in 2019
  8,581sqft lot
 —— car garage
  $133/sqft
  Listed 1 month ago
Property Description
Located just minutes from the Mall of Georgia, premier shopping, an exceptional selection of restaurants, and entertainment, this elegant four-sided brick home offers luxury living in a highly sought-after upscale community. Thoughtfully designed for both comfort and functionality, the spacious family room features a cozy fireplace and access to a second-story deck, creating the perfect space for relaxing or entertaining. The open-concept chef's kitchen showcases a large center island, abundant cabinetry, an oversized walk-in pantry, and a seamless view of the family room, making it ideal for everyday living and gatherings alike. A guest bedroom and full bathroom on the main level provide flexibility for visitors or multigenerational living. Just off the attached two-car garage, a convenient mudroom adds extra organization and storage. Upstairs, the luxurious primary suite serves as a private retreat with a spa-inspired bathroom featuring a spacious dual-head shower, dual vanities, and a large walk-in closet. Three additional bedrooms and three full bathrooms complete the upper level, including one bedroom with its own private en-suite bath. A generous loft offers endless possibilities as a media room, game room, home office, or fitness area, providing versatile living space to fit your lifestyle. The expansive unfinished basement presents an incredible opportunity to create the space you've always envisioned. Whether you're dreaming of a home theater, recreation room, fitness center, guest suite, or additional living space, this blank canvas is ready to be customized to suit your needs and add lasting value to the home.
- Listing Status:
- Active
- Date Added:
- June 25, 2026
- Data Last Updated:
- August 11, 2026 at 7:09AM
- Listing Office:
- Keller Williams Realty : 678-631-1700
- Listing Agent:
- Brandon Nee : 770-861-8454
- MLS ID:
- 10801160

- General: BalconyOther
- Style: Colonial
- Parking: GarageAttachedParking spaces: 2
- Roofing: Composition
- Windows: Double Pane Windows
- General: Wood SidingThree Or More
- HOA Amenities: Swimming700.0
- Originating MLS: Georgia MLS 2
- County: Gwinnett
- Zoning: R7178 966
- Utilities: Natural Gas AvailableSewer AvailableWater Available
- Water: Public
- Sewer: Public Sewer
- Source: Georgia MLS 2
This listing courtesy of Brandon Nee , Keller Williams Realty
Monthly Payment
- Principal & Interest $
- Property Taxes $
- Home Insurance $
- VA Funding Fee $