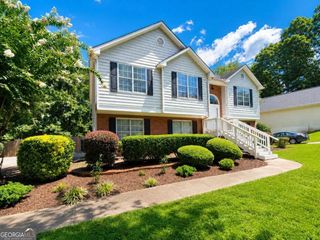
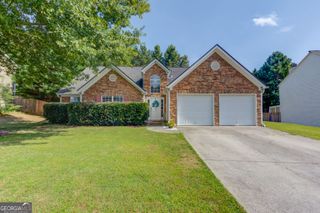
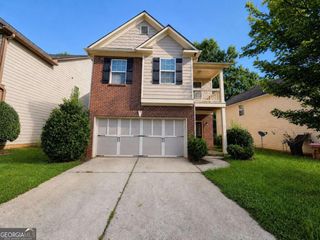
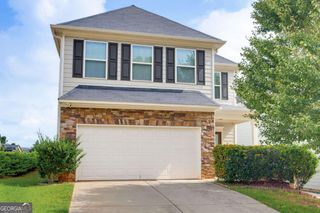
3325 Mill River Cove, Buford, GA 30519
- 4 beds |
- 2 baths |
- 1,942 sqft
 Single-Family Home
  Built in 1998
  0.35acre lot
 —— car garage
  $216/sqft
  Listed 4 days ago
Property Description
Welcome to this beautifully maintained 4 Bedroom, 2 Bath ranch home in the desirable Hamilton Chase community of Buford! Nestled on a quiet cul-de-sac, this inviting home offers a spacious, open floor plan designed for comfortable everyday living and easy entertaining. The great room features a cozy gas-log fireplace and cathedral ceiling, creating a warm and welcoming gathering space. The kitchen offers ample cabinetry, generous counter space, and a breakfast area overlooking the private backyard. The spacious primary suite is conveniently located on the main level and features a private bath with dual vanities, separate shower, soaking tub and walking closet. Three additional bedrooms provide flexibility for family, guests, a home office, or other needs. Recent improvements include two new AC units and new laminate flooring, adding comfort, efficiency, and a fresh modern feel throughout the home. A finished bonus flex/flex space provides additional versatility and storage., while the 2-car garage offers plenty of room for vehicles and belongings. Enjoy the privacy of the backyard and the convenience of being minutes from shopping, dining, major roadways, parks, Lake Lanier, and everything Buford has to offer. A wonderful opportunity to own a spacious ranch home in a sought-after community with important updates already completed. Move in, relax, and enjoy! Must see! Additional financial incentives available with preferred lender, $2,500 buyer credit and free appraisal.
- Listing Status:
- Active
- Date Added:
- August 20, 2026
- Data Last Updated:
- August 21, 2026 at 12:07PM
- Listing Office:
- Atlanta Communities : 770-637-5070
- Listing Agent:
- Diego Bayona : 404-553-4421
- MLS ID:
- 10828647

- General: Garden
- Style: Ranch
- Parking: GarageAttachedKitchen LevelGarage Door OpenerParking spaces: 4
- Roofing: Composition
- Windows: Double Pane Windows
- General: Vinyl SidingOne and One HalfSlab
- HOA Amenities: Other170.0
- Originating MLS: Georgia MLS 2
- County: Gwinnett
- Zoning: R1001B036
- Utilities: Electricity AvailableHigh Speed InternetNatural Gas AvailableWater Available220 VoltsElectricity on Property
- Water: Public
- Sewer: Septic Tank
- Source: Georgia MLS 2
This listing courtesy of Diego Bayona , Atlanta Communities
Monthly Payment
- Principal & Interest $
- Property Taxes $
- Home Insurance $
- VA Funding Fee $


 New - 1 day ago