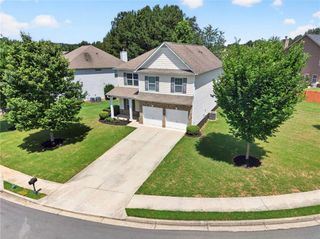
3434 Long Creek Drive, Buford, GA 30519
- 5 beds |
- 3 baths |
- 3,148 sqft
 Single-Family Home
 Built in 2021
 6,970sqft lot
 2 car garage
 $171/sqft
 Listed 9 days ago
Property Description
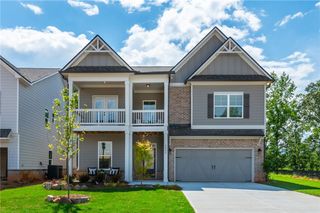
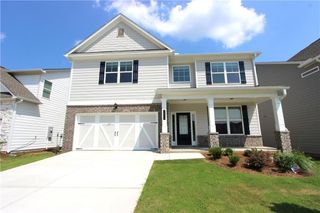
Step into this move-in ready home with a spacious fireside family room featuring built-ins, seamlessly connected to the dining area and kitchen. The kitchen boasts ample cabinets, a wall oven and microwave, gas cooktop with stainless vent hood, and an island offering extra storage and seating for four. Enjoy the oversized walk-in pantry with abundant storage. The main level includes a bedroom and full bathroom. Upstairs, the main bedroom offers an electric fireplace for cozy evenings, while the private bathroom features a double vanity, linen closet, oversized tile shower, separate bathtub, and water closet. The custom main closet provides generous storage and hanging space. Three additional bedrooms and a large full bathroom share the upper level along with a versatile loft perfect for a family room, play area, workout space, or media room. Hardwood floors run throughout, with no carpet. Relax in the private fenced yard, and take advantage of community amenities like a pool, lighted tennis and pickleball courts, dog park, playground, and clubhouse. Conveniently located near schools, shopping, and entertainment-don't miss out on this fantastic home!
- Listing Status:
- Active
- Date Added:
- November 2, 2026
- Data Last Updated:
- November 12, 2026 at 2:09AM
- Listing Office:
- Crye-Leike Realtors, Inc. : 678-714-5206
- Listing Agent:
- Lisa Hughes : 770-540-6777
- Contact:
- 678-714-5206
- MLS ID:
- 7862646

- General: Private YardRain Gutters
- Style: Craftsman
- Other Structures: Front PorchPatioCovered
- Pool: None
- Parking: AttachedGarageGarage Door OpenerGarage Faces FrontKitchen LevelLevel DrivewayParking spaces: 2
- Roofing: Composition
- Windows: Double Pane WindowsInsulated Windows
- General: BrickHardiPlank TypeTwoSlab
- Road/Access: None
- HOA Amenities: SwimTennisReserve Fund0.0
- Originating MLS: First Multiple Listing Service
- County: Hall - GA
- Zoning: TRINITY FALLS PH 3 LOT 21215048 001256
- View: Trees/Woods
- Fencing: Back Yard
- Utilities: Electricity AvailableUnderground UtilitiesNatural Gas AvailableCable AvailablePhone Available110 Volts220 Volts
- Water: Public
- Sewer: Public Sewer
- Source: First Multiple Listing Service
This listing courtesy of Lisa Hughes , Crye-Leike Realtors, Inc.
Monthly Payment
- Principal & Interest $
- Property Taxes $
- Home Insurance $
- VA Funding Fee $

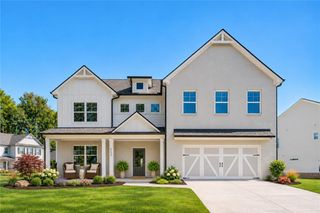
 New - 20 hours ago