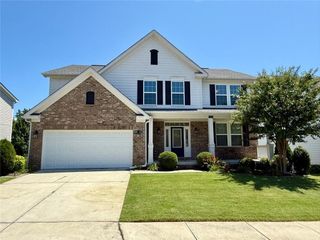
3455 Fern Hollow Path, Buford, GA 30519
- 5 beds |
- 5 baths |
- 3,501 sqft
 Rental
  Built in 2026
  —— sqft lot
  2 car garage
  $1/sqft
  Listed 10 days ago
Property Description
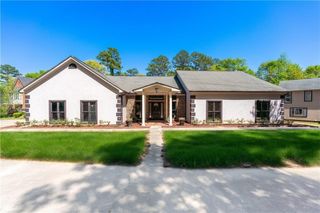
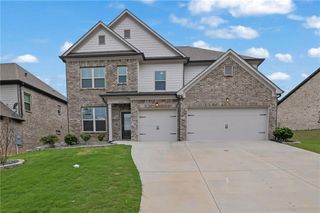
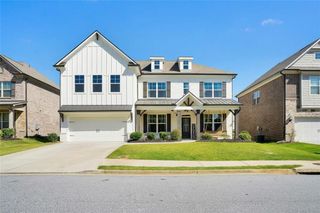
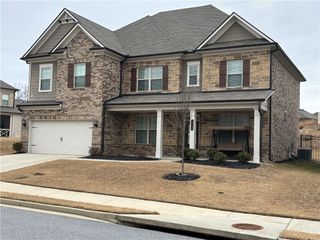
Brand New Luxury Home For Lease In The Prestigious Seckinger High School District! Move In Ready! Just Minutes From Mall Of Ga, Quick Access To I-85 And I-985, Easy Commuting Along With Nearby Shopping, Dining, Parks, And Everyday Conveniences. Welcome To This Stunning Home Offering The Perfect Blend Of Comfort, And Convenience. Home Featuring Hardwood And Title Flooring Throughout The Entire House, 5 Bedrooms, 4.5 Bathrooms, And A Bright, Open Concept Design. The Gourmet Kitchen Offers Large Island, S/S Appliances And View To Bright, Airy Family Room, A Guest-Suite With Full Bathroom At Main Level; Steps Upstairs You Will Find A Large Loft, It Is Great For Office, Games Center, Or 2nd Family Room, Specious Primary Bedroom With A Huge Walk In Closet, Frameless Shower, Double vanity; Secondary Bedroom With Their Own Bathroom, A Brand New Washer And Dryer Are Also Included For Your Convenience. Enjoy Seamless Indoor- Outdoor Living With Both Covered Front And Rear Porches, Overlooking A Level, Private Backyard, An Ideal Space For Relaxing, Entertaining Or Family Activities; Come To See Your New Home Today!
- Listing Status:
- Active
- Date Added:
- August 1, 2026
- Data Last Updated:
- August 11, 2026 at 2:07PM
- Listing Office:
- Virtual Properties Realty.Net, LLC. : 770-495-5050
- Listing Agent:
- Minxiu Lin : 678-836-7890
- Contact:
- 678-836-7890
- MLS ID:
- 7814559

- General: None
- Style: Contemporary
- Other Structures: Front PorchRear PorchCovered
- Pool: None
- Parking: AttachedDrivewayGarageGarage Door OpenerGarage Faces FrontLevel Driveway
- Roofing: Asbestos Shingle
- Windows: Insulated Windows
- General: Brick 3 SidesCement SidingTwo
- Road/Access: None
- Originating MLS: First Multiple Listing Service
- County: Gwinnett - GA
- View: Other
- Fencing: None
- Utilities: Electricity AvailableNatural Gas AvailableSewer AvailableWater Available
- Source: First Multiple Listing Service
This listing courtesy of Minxiu Lin , Virtual Properties Realty.Net, LLC.
 New - 1 day ago