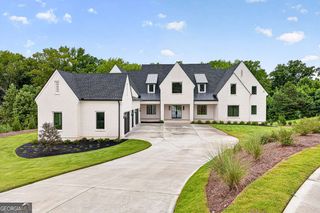
3459 Camp Branch Road, Buford, GA 30519
- 6 beds |
- 6 baths
 Single-Family Home
  Built in 2021
  1acre lot
 —— car garage
  $——/sqft
  Listed 24 days ago
Property Description
Experience Luxury Living at Its Finest Nestled behind private gates on a pristine one-acre lot, this exceptional estate offers the perfect blend of luxury, comfort, and convenience just minutes from Buford. Showcasing approximately 6,600 square feet of meticulously designed living space, this like-new home is filled with upscale finishes, abundant natural light, and thoughtful details throughout. The heart of the home is a stunning chef's kitchen featuring Carrara marble countertops, a large center island, custom cabinetry, a designer vent hood, and premium Miele appliances, including a built-in coffee and cappuccino maker. The open-concept layout flows seamlessly into the impressive two-story family room with custom built-ins and a fireplace, creating the perfect space for everyday living and entertaining. The main-level owner's suite is a private retreat, complete with a spa-inspired bathroom, custom walk-in closets, and convenient access to the laundry room. Additional main-floor spaces include a formal dining room, a versatile office or sitting room, and a mudroom with built-in workstations. Step outside to your own resort-style backyard featuring a covered patio with a fireplace, a heated saltwater pool and spa, and an expansive flat lawn with endless possibilities for future additions such as a pool house, guest house, or workshop. Upstairs offers four spacious ensuite bedrooms, a flexible fifth bedroom ideal for a media room or playroom, and an additional loft-style sitting area perfect for a reading nook or home office. Additional highlights include: Three-car garage Spacious walk-in pantry Extensive storage throughout No HOA Minutes to I-85, premier shopping, dining, and Mall of Georgia This rare gated estate delivers luxury, privacy, and functionality in one unforgettable package. Welcome home.
- Listing Status:
- Active
- Date Added:
- September 2, 2026
- Data Last Updated:
- September 26, 2026 at 7:06AM
- Listing Office:
- Atlanta Communities : 770-240-2001
- Listing Agent:
- Marissa Mann : 404-824-4089
- MLS ID:
- 10838229

- General: Other
- Style: ContemporaryTraditional
- Pool: In Ground
- Parking: GarageAttachedGarage Door OpenerSide/Rear EntranceParking spaces: 3
- Roofing: Composition
- Windows: Double Pane Windows
- General: BrickTwoBlockSlab
- HOA Amenities: 0.0
- Originating MLS: Georgia MLS 2
- County: Gwinnett
- Zoning: R7183 209
- Fencing: Back YardFencedPrivacy
- Utilities: Cable AvailableElectricity AvailableNatural Gas AvailablePhone AvailableSewer AvailableUnderground UtilitiesWater Available220 VoltsElectricity on Property
- Water: Private
- Sewer: Public Sewer
- Source: Georgia MLS 2
This listing courtesy of Marissa Mann , Atlanta Communities
Monthly Payment
- Principal & Interest $
- Property Taxes $
- Home Insurance $
- VA Funding Fee $