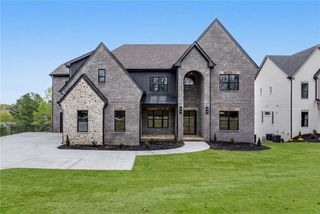
3515 S Puckett Rd, Buford, GA 30519
- 4 beds |
- 5 baths |
- 5,338 sqft
 Single-Family Home
 Built in 1996
 15.8acre lot
 4 car garage
 $243/sqft
 Listed 21 days ago
Property Description
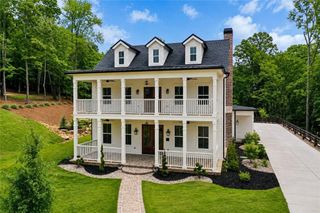
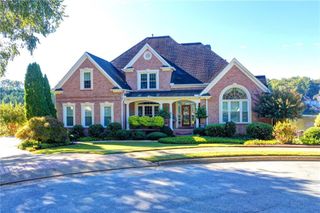
A rare opportunity to own your own private retreat on approximately 15.8 acres of pure privacy in desirable Buford, where timeless Victorian charm meets modern luxury and an extraordinary outdoor lifestyle. It feels like it comes straight from a storybook. Tucked away from the everyday hustle, a long, private driveway winds through beautiful wooded grounds, welcoming you to a stunning Victorian-style residence surrounded by nature, tranquility, and exceptional privacy. With scenic walking and ATV trails meandering throughout the property, imagine the wildlife you will see, expansive outdoor living spaces, and endless opportunities to explore, this estate offers a lifestyle that feels worlds away while remaining close to everything Buford has to offer. Spend your mornings enjoying coffee on the charming wraparound porch, afternoons exploring your own private trails or relaxing beside the pool, and evenings gathering around one of two outdoor firepit areas beneath the stars. The beautiful in-ground pool and spa with waterfall, new heater and pump create a resort-like setting, while the expansive grounds, greenhouse, and peaceful wooded surroundings offer a truly special connection to nature. The home's classic Victorian architecture provides timeless character and curb appeal, while the beautifully updated interior delivers the comfort and sophistication of modern living. Inside, discover gorgeous wood flooring, abundant natural light, elegant architectural details, and tray and vaulted ceilings. The spacious main-level living room features a fireplace, while a separate keeping room with its own fireplace offers another inviting gathering space. A private office provides a quiet retreat, and the elegant formal dining room opens to the living area with direct access to the wraparound porch, perfect for indoor-outdoor entertaining. At the heart of the home, the beautifully renovated gourmet kitchen showcases an oversized marble island with seating, beautiful marble countertops, abundant cabinetry, a stylish stone backsplash, and premium Wolf and Sub-Zero appliances, complemented by a gas range, pot filler, custom vent hood, and deep farmhouse sink. The spacious primary suite offers a relaxing escape with a well-appointed ensuite featuring dual vanities, a soaking tub, and separate shower. Additional bedrooms provide comfortable accommodations, including a beautifully renovated Jack-and-Jill bathroom. A private guest suite above the attached garage, complete with its own full ensuite bathroom, offers a wonderful space for visiting family and friends. The finished terrace level extends the home's living and entertaining possibilities with a spacious fireside gathering area, direct outdoor access, a kitchenette with refrigerator, microwave, and sink, game and entertainment area, exercise space, and full bathroom. Outside, the possibilities continue across nearly 16 acres of private wooded beauty, offering exceptional privacy, scenic walking and ATV trails, and a flowing creek that enhances the property's peaceful, storybook setting. Whether enjoying leisurely walks along the trails, riding ATVs, hosting poolside gatherings, or simply appreciating the peace and quiet of your own secluded surroundings, every day feels like a getaway. A large portion of the land is in conservation to help lower property taxes. Additional features include an attached two-car garage, detached two-car garage with insulated and conditioned attic space, additional parking, and exterior lighting. With no HOA and convenient access to Lake Lanier, Bogan Park, Little Mulberry Park, the Mall of Georgia, Downtown Buford, I-85, and I-985, this extraordinary estate offers the perfect balance of seclusion and accessibility. More than just a beautiful Victorian home, this is an opportunity to embrace a lifestyle defined by privacy, outdoor adventure, timeless character, and the freedom to enjoy nearly 16 acres of your own private paradise.
- Listing Status:
- Active
- Date Added:
- October 21, 2026
- Data Last Updated:
- November 12, 2026 at 4:06AM
- Listing Office:
- Keller Williams Realty Community Partners : 678-341-7400
- Listing Agent:
- Mindy Cintron : 954-709-4444
- Contact:
- 678-341-7400
- MLS ID:
- 7854813

- General: LightingPrivate YardRear StairsOtherCarriage HouseOther
- Style: Victorian
- Other Structures: Wrap AroundCovered
- Pool: In GroundPool/Spa ComboPrivateWaterfall
- Parking: AttachedDetachedDrivewayGarageGarage Door OpenerGarage Faces Side
- Roofing: Composition
- Windows: Window Treatments
- General: HardiPlank TypeThree Or MoreConcrete Perimeter
- Road/Access: City Street
- Originating MLS: First Multiple Listing Service
- County: Gwinnett - GA
- Zoning: OFF PUCKETT RDR1003 196
- View: Trees/Woods
- Fencing: Back Yard
- Utilities: Cable AvailableElectricity AvailableNatural Gas AvailablePhone AvailableWater Available110 Volts220 Volts
- Water: Public
- Sewer: Septic Tank
- Source: First Multiple Listing Service
This listing courtesy of Mindy Cintron , Keller Williams Realty Community Partners
Monthly Payment
- Principal & Interest $
- Property Taxes $
- Home Insurance $
- VA Funding Fee $