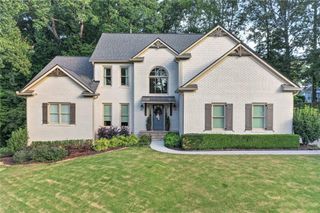
3671 Devenwood Way, Buford, GA 30519
- 5 beds |
- 4 baths |
- 2,535 sqft
 Single-Family Home
  Built in 2003
  0.37acre lot
 2 car garage
  $235/sqft
  Listed 4 days ago
Property Description
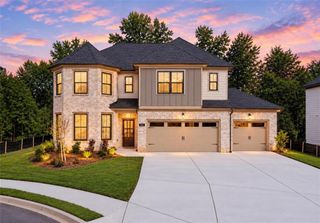
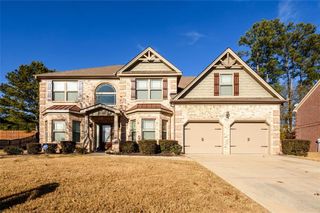
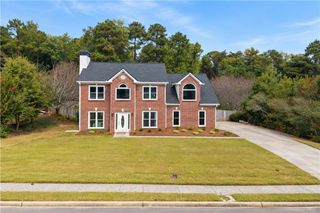
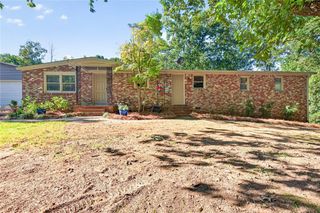
Beautiful Craftsman-inspired home located in the AWARD-WINNING BUFORD CITY SCHOOL DISTRICT, featuring a finished walk-out terrace level and over $30,000 in recent renovations! Step inside to solid hardwood flooring throughout the main level and a spacious foyer opening to a versatile office or flex space that flows seamlessly into the formal dining room. The kitchen features an abundance of solid wood cabinetry, NEW QUARTZ COUNTERTOPS, and a large center island overlooking the impressive TWO-STORY FAMILY ROOM with gas fireplace. Completing this main level is a spacious half bath and an abundance of windows filling the home with natural light. Upstairs, NEW FLOORING extends throughout three generously sized secondary bedrooms and the OVERSIZED OWNERS SUITE, featuring a large walk-in closet and private bath with separate shower and NEW QUARTZ COUNTERTOPS. The secondary bathroom has been COMPLETELY REMODELED WITH NEW TILES AND STYLISH GOLD FINISHES. A conveniently located UPSTAIRS LAUNDRY ROOM adds to the home's functionality. The FULLY FINISHED TERRACE LEVEL offers incredible flexibility with a full bathroom, additional bedroom, two large multipurpose rooms, with plenty of space for a recreation area, gym, media room, home office, or additional living. A private exterior entrance provides direct access to the large PRIVATE FENCED BACKYARD, making this level ideal for guests or extended family. The garage is equipped with a Tesla/EV Charger. Beautifully maintained home with newer roof (2022) and two newer HVAC units (2024,2021). Truly MOVE-IN READY and PERFECTLY LOCATED IN A PRIME BUFORD LOCATION near major highways, premier dining, shopping, Downtown Buford, parks, and the Mall of Georgia all just minutes away. A perfect combination of comfort and convenience located in the beautiful community of Heritage Crest, a swim/tennis community!
- Listing Status:
- Active
- Date Added:
- October 1, 2026
- Data Last Updated:
- October 5, 2026 at 7:08PM
- Listing Office:
- Atlanta Communities : 770-637-5070
- Listing Agent:
- Heather Paulin : 404-667-2727
- Contact:
- 404-667-2727
- MLS ID:
- 7846609

- General: LightingPrivate EntranceCommunity
- Style: CraftsmanTraditional
- Other Structures: Front PorchDeckPatioCovered
- Pool: None
- Parking: AttachedDrivewayGarageGarage Door OpenerGarage Faces FrontKitchen Level
- Roofing: Shingle
- Windows: Aluminum Frames
- General: Brick FrontCement SidingThree Or MoreBrick/Mortar
- Road/Access: City Street
- HOA Amenities: 1000.0Annually
- Originating MLS: First Multiple Listing Service
- County: Gwinnett - GA
- Zoning: L45 BA HERITAGE CRESTR7220 305
- View: Trees/Woods
- Fencing: None
- Utilities: Cable AvailableElectricity AvailableNatural Gas AvailableSewer Available110 Volts220 Volts
- Water: Public
- Sewer: Public Sewer
- Source: First Multiple Listing Service
This listing courtesy of Heather Paulin , Atlanta Communities
Monthly Payment
- Principal & Interest $
- Property Taxes $
- Home Insurance $
- VA Funding Fee $

 New - 3 days ago