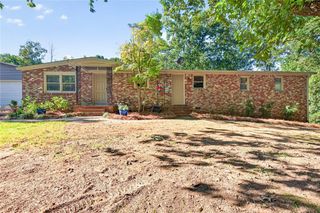
3798 Saddlemaker Drive, Buford, GA 30519
- 4 beds |
- 3 baths |
- 3,259 sqft
 Single-Family Home
  Built in 2012
  6,970sqft lot
 2 car garage
  $180/sqft
  Listed 4 days ago
Property Description
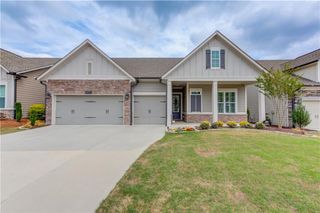
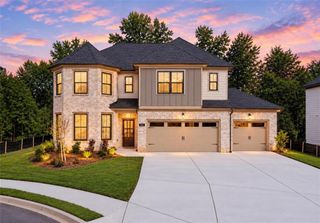
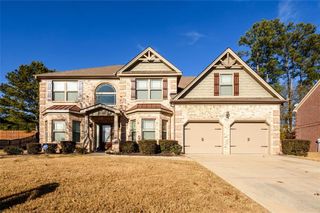
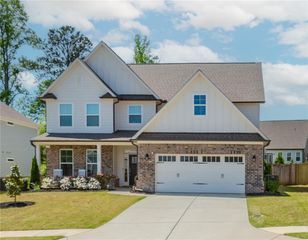
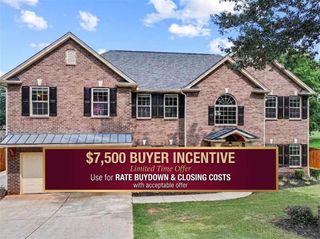
Amazing location, former model home with every upgrade offered, a gated community, and $15,000 to use any way you wish - rate buy down, closing costs, price reduction, or any combination! The main floor of this house features a huge eat-in gourmet's kitchen with massive island open to a family room with fireplace, a walk-in and butler's pantry, formal dining room, bedroom, full bathroom and convenient laundry room. The upper level features new carpet and a massive owner's suite with huge sitting room, dual his/her walk in closets and spa bathroom that features a huge soaking tub, tile shower with rain head, and dual vanities. Additional upper level features include a large loft / flex area, two secondary bedrooms and well thought out shared bathroom. The rear of the house has a three season room that has a corner field stone gas logs fireplace with vaulted ceiling and overlooks a private, wooded, fenced rear yard. The lower level features a rear patio that is almost the entire length of the house with a covered sitting area below the sunroom. The unfinished basement is perfect for storage and is stubbed for a bath and ready for future expansion. The water heater is newer and both HVAC systems were replaced in 2025.
- Listing Status:
- Active
- Date Added:
- October 1, 2026
- Data Last Updated:
- October 5, 2026 at 7:08PM
- Listing Office:
- Heartland Real Estate, LLC : 470-655-1976
- Listing Agent:
- ERIC URMANSKI : 770-712-5757
- Contact:
- 470-655-1976
- MLS ID:
- 7848038

- General: Rain Gutters
- Style: Traditional
- Other Structures: DeckScreenedPatio
- Pool: None
- Parking: GarageGarage Door OpenerGarage Faces FrontLevel DrivewayStorage
- Roofing: Composition
- Windows: Double Pane WindowsInsulated Windows
- General: Blown-In InsulationFiber CementHardiPlank TypeTwoPillar/Post/Pier
- Road/Access: Private Road
- HOA Amenities: 800.0Annually
- Originating MLS: First Multiple Listing Service
- County: Gwinnett - GA
- Zoning: L3 BA TWO WILLOWS PRESERVER1004 808
- View: Neighborhood
- Fencing: FencedPrivacyWood
- Utilities: Cable AvailableElectricity AvailableNatural Gas AvailablePhone AvailableSewer AvailableUnderground UtilitiesWater Available110 Volts220 Volts in Laundry
- Water: Public
- Sewer: Public Sewer
- Source: First Multiple Listing Service
This listing courtesy of ERIC URMANSKI , Heartland Real Estate, LLC
Monthly Payment
- Principal & Interest $
- Property Taxes $
- Home Insurance $
- VA Funding Fee $

 New - 2 days ago