3799 Sardis Church Road, Buford, GA 30519
- 6 beds |
- 6 baths |
- 4,558 sqft
 Single-Family Home
 Built in 2001
 0.93acre lot
 —— car garage
 $202/sqft
 Listed 1 month ago
Property Description
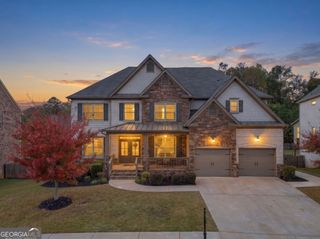
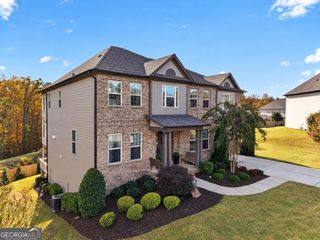
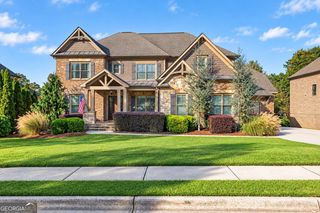
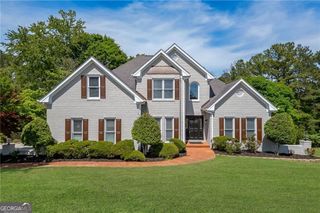
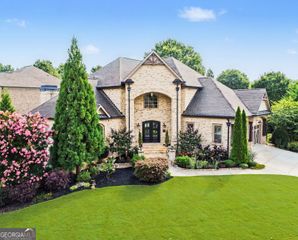
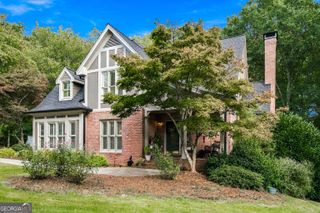
Welcome to this beautifully maintained Cape Cod-style home offering exceptional indoor and outdoor living with an impressive resort-style backyard! A charming front porch welcomes you into a spacious floor plan featuring a two-story foyer, hardwood floors, extensive crown molding, insulated windows, and a great room with custom built-ins. The main level offers a primary suite and additional guest bedroom with ensuite bath. Upstairs, three additional bedrooms provide flexible space for an office, billiards room, exercise room, playroom, or additional living space. The private, fenced backyard is designed for entertaining and everyday enjoyment, featuring an oversized saltwater pool, hot tub, firepit, playset, mature palm trees, and plenty of room to gather. The detached pool house includes an outdoor shower and kitchen, offering endless possibilities for a guest suite, teen retreat, in-law suite, home office, or poolside entertaining space. Additional features include a three-car garage, workshop, abundant storage, professional closet systems in the primary bedroom and kitchen pantry, and **NO HOA!** The home has been meticulously maintained and offers a unique floor plan ready for your personal touches. Conveniently located near I-985 and I-85, the Mall of Georgia, shopping, restaurants, parks, and schools, including Seckinger High School, Georgia's first and widely recognized as the nation's first artificial intelligence-themed high school. This exceptional property offers space, flexibility, privacy, and an incredible backyard lifestyle-all in one place!
- Listing Status:
- Active
- Date Added:
- October 1, 2026
- Data Last Updated:
- November 12, 2026 at 2:09AM
- Listing Office:
- Century 21 Connect Realty : 770-640-6800
- Listing Agent:
- Casey McGuirt : 678-602-2504
- MLS ID:
- 10856918

- General: BalconyGuest HousePool HouseWorkshop
- Style: Cape CodTraditional
- Pool: HeatedIn GroundSalt Water
- Parking: GarageStorageAttachedKitchen LevelSide/Rear EntranceParking spaces: 6
- Roofing: Composition
- Windows: Double Pane Windows
- General: Wood SidingTwoSlab
- HOA Amenities: Other0.0
- Originating MLS: Georgia MLS 2
- County: Gwinnett
- Zoning: R1001 479
- Utilities: Cable AvailableElectricity AvailableNatural Gas AvailableElectricity on Property
- Water: Public
- Sewer: Septic Tank
- Source: Georgia MLS 2
This listing courtesy of Casey McGuirt , Century 21 Connect Realty
Monthly Payment
- Principal & Interest $
- Property Taxes $
- Home Insurance $
- VA Funding Fee $