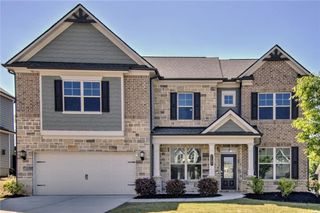
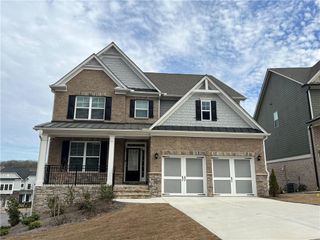
3828 Amicus Drive, Buford, GA 30519
- 4 beds |
- 3 baths |
- 3,004 sqft
 Rental
  Built in 2023
  0.8acre lot
 3 car garage
  $1/sqft
  Listed 1 month ago
Property Description
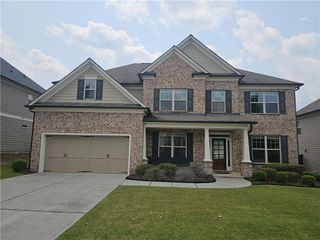
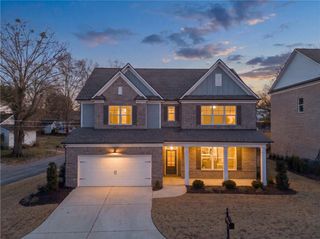
Move In Ready home in the desirable The Estates at Old Friendship community! This meticulously maintained 3-sided brick home was a builder's model home. This home boasts ample space for living and entertaining. As you walk into the spacious foyer, you are greeted by a spacious flex room featuring French doors perfect for a home office and lovely dining room and a butler's pantry. Inside, you’ll find yourself in the gorgeous 2 story family room that features oversized windows that let in tons of natural light. The chef’s kitchen with S/S 5-star energy saver Appliances, Gas Cooktop, Granite, oversized island, and beautiful 42” white cabinetry is open to the family room. Just off the kitchen you will walk out onto the private covered Deck perfect for enjoying evenings outside. Large Bedroom on the Main and Full Bath Including Comfort Height Sink with Granite Countertop Perfect for Guest or as an In-laws Suite. Oversized master suite on the second-floor features trey ceilings, open master bath with sep tub & shower, double vanities, and spacious walk-in closet. 2 more additional bedrooms with spacious closets, offering a generous amount of storage, laundry room, and a loft area great for an office, playroom, or extra living space. 1500+sqft unfinished basement, 3 car garage with epoxy flooring and side entry, whole yard irrigation system, doors to flex, covered Deck and Wood stair treads. New fresh paint interior and deck.
- Listing Status:
- Active
- Date Added:
- August 8, 2026
- Data Last Updated:
- September 26, 2026 at 7:06AM
- Listing Office:
- Heritage GA. Realty : 770-622-4723
- Listing Agent:
- SUNNY YOO : 678-308-9957
- Contact:
- 770-622-4723
- MLS ID:
- 7818409

- General: Private YardOther
- Style: Traditional
- Other Structures: Front PorchDeckCovered
- Pool: None
- Parking: AttachedGarageGarage Door OpenerKitchen LevelLevel Driveway
- Roofing: Composition
- Windows: Double Pane WindowsInsulated Windows
- General: Brick 3 SidesCement SidingTwo
- Road/Access: Other
- Originating MLS: First Multiple Listing Service
- County: Gwinnett - GA
- Zoning: R1003A037
- View: Other
- Fencing: None
- Utilities: Cable AvailableElectricity AvailableNatural Gas AvailablePhone AvailableSewer AvailableWater Available
- Source: First Multiple Listing Service
This listing courtesy of SUNNY YOO , Heritage GA. Realty