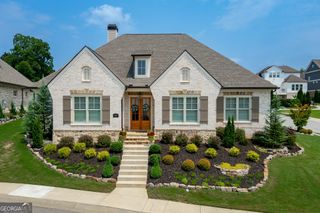
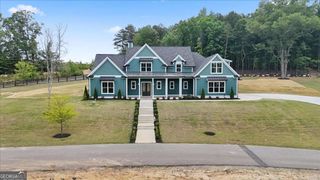
3870 Sardis Church Road, Buford, GA 30519
- 4 beds |
- 4 baths |
- 3,052 sqft
 Single-Family Home
  Built in 1997
  3.35acre lot
 —— car garage
  $409/sqft
  Listed 3 months ago
Property Description
6+ Garage Spaces | 4 Bedrooms + Large Finished Bonus Room (Potential 5th Bedroom) | 3.5 Bathrooms | 3.35 Acres Completely reimagined and extensively renovated, this exceptional estate offers luxury living, remarkable versatility, and a rare 3.35-acre setting in one of Buford's most desirable locations. Every detail has been thoughtfully updated, creating a home that lives like new while offering the space, privacy, and functionality rarely found in today's market. The thoughtfully designed floor plan offers 4 bedrooms, 3.5 bathrooms, and a large bonus room with the flexibility to function as a fifth bedroom, media room, playroom, or home office. A bedroom and convenient powder room are located on the main level, while upstairs you'll find two spacious primary suites with beautifully renovated private baths, an additional bedroom, a beautifully updated hall bath, and the oversized bonus room. Two separate staircases provide both convenience and architectural character throughout the home. Designed for both everyday living and entertaining, the home features multiple gathering spaces, including formal and casual living areas, spacious dining areas, and seamless access to the expansive covered rear porch overlooking the private backyard. Beneath the porch, a large covered patio creates additional outdoor living space and offers endless possibilities for future poolside entertaining or recreation. One of the property's most remarkable features is the setting itself. Situated on 3.35 private acres, the property offers a rare combination of mature hardwoods, expansive open lawn, and truly usable land rarely found in such a convenient Buford location. Whether envisioning a future pool, outdoor entertaining spaces, recreational areas, or simply enjoying the privacy and beauty of the property, the possibilities are endless. Car enthusiasts, hobbyists, business owners, and collectors will appreciate the incredible garage capacity and storage options. The property offers approximately six-car garage capacity, including the attached garage, massive basement garage, and detached garage. Brand-new epoxy flooring has recently been completed in all garage spaces. The detached garage has also been freshly painted and includes a substantial unfinished upper-level space ready for future expansion, a workshop, studio, office, fitness space, or additional storage. The massive epoxy-finished basement garage creates a true showroom environment and offers endless possibilities for collectors, recreational vehicles, equipment storage, a workshop, fitness area, hobby retreat, or the ultimate gathering space. Additional features include a detached storage building, extensive parking, and countless opportunities to customize the property to fit your lifestyle. A rare offering where luxury, land, privacy, and versatility come together in one extraordinary property. More than a home, this is an estate designed to be enjoyed for years to come.
- Listing Status:
- Active
- Date Added:
- June 26, 2026
- Data Last Updated:
- September 26, 2026 at 7:06AM
- Listing Office:
- eXp Realty : 888-959-9461
- Listing Agent:
- Anna Davis : 678-651-9902
- MLS ID:
- 10794626

- General: OtherGarage(s)OtherOutbuildingShed(s)Workshop
- Style: OtherTraditional
- Parking: GarageAttachedDetachedKitchen LevelParking spaces: 6
- Roofing: Composition
- General: OtherThree Or More
- HOA Amenities: 0.0
- Originating MLS: Georgia MLS 2
- County: Gwinnett
- Zoning: R1001 448
- Utilities: Cable AvailableElectricity AvailableNatural Gas AvailableWater AvailableElectricity on Property
- Water: Public
- Sewer: Septic Tank
- Source: Georgia MLS 2
This listing courtesy of Anna Davis , eXp Realty
Monthly Payment
- Principal & Interest $
- Property Taxes $
- Home Insurance $
- VA Funding Fee $