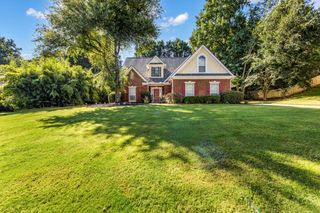
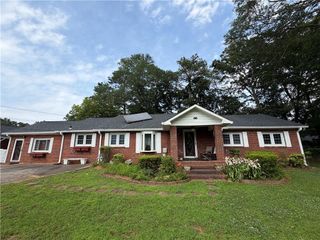
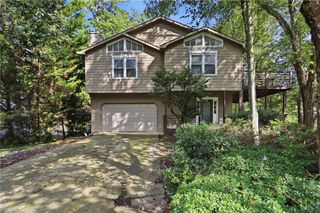
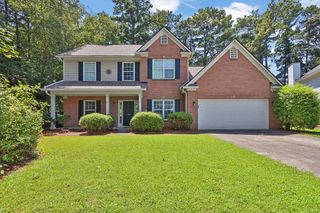
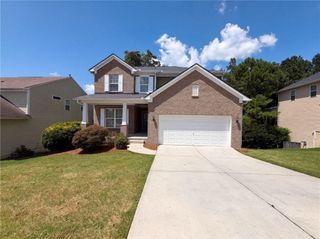
4128 Brynhill Lane, Buford, GA 30518
- 4 beds |
- 3 baths |
- 2,602 sqft
 Single-Family Home
  Built in 2008
  4,792sqft lot
 2 car garage
  $186/sqft
  Listed 7 days ago
Property Description
Welcome to this stunning 4-bedroom residence in the heart of Buford, where space and location meet to offer the perfect lifestyle. This beautiful home features an expansive layout designed for both high-end entertaining and everyday comfort. The main level boasts a sundrenched, open-concept kitchen that looks directly into a large family room anchored by a cozy fireplace—perfect for keeping everyone connected. Upstairs, you’ll find a massive owner’s suite featuring a walk-in closet plus an additional separate closet for ultimate storage. Two additional great-sized bedrooms and a full bath complete the second floor, alongside a dedicated media room perfect for movie nights or gaming. The versatility of this floor plan is truly unmatched, as the incredibly large 4th bedroom currently serves as a dual-purpose home gym and private office. Situated in a premier location, you are just minutes from hospital facilities, top-tier dining, and only 15 minutes from the Mall of Georgia. This exceptional opportunity in the City of Buford will not last!
- Listing Status:
- Active
- Date Added:
- August 14, 2026
- Data Last Updated:
- August 21, 2026 at 12:07PM
- Listing Office:
- Keller Williams North Atlanta : 770-663-7291
- Listing Agent:
- Livian Ascend : 470-466-8175
- Contact:
- 770-663-7291
- MLS ID:
- 7821291

- General: Rain Gutters
- Style: Traditional
- Other Structures: Front PorchPatio
- Pool: None
- Parking: DrivewayGarageGarage Door OpenerGarage Faces FrontKitchen LevelParking spaces: 0
- Roofing: Shingle
- Windows: None
- General: Brick FrontBrick VeneerStoneTwoSlab
- Road/Access: City Street
- HOA Amenities: 600.0Annually
- Originating MLS: First Multiple Listing Service
- County: Gwinnett - GA
- Zoning: L92 BB CASTLEBERRY HILLS PH 1R7230 144
- View: Other
- Fencing: None
- Utilities: Cable AvailableElectricity AvailablePhone AvailableSewer AvailableUnderground UtilitiesWater Available110 Volts
- Water: Public
- Sewer: Public Sewer
- Source: First Multiple Listing Service
This listing courtesy of Livian Ascend , Keller Williams North Atlanta
Monthly Payment
- Principal & Interest $
- Property Taxes $
- Home Insurance $
- VA Funding Fee $

 New - 1 day ago