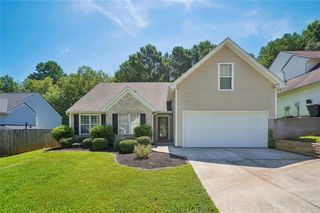
4169 Chatham View Drive, Buford, GA 30518
- 3 beds |
- 2 baths |
- 1,920 sqft
 Single-Family Home
  Built in 1995
  0.38acre lot
 2 car garage
  $229/sqft
  Listed 13 days ago
Property Description
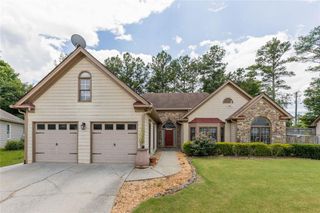
Beautifully renovated and move-in ready, this spotless Ranch home combines stylish updates with exceptional comfort. The stunning new kitchen features Quartz countertops, a designer Tile backsplash, soft-close cabinetry with abundant storage, a spacious island with seating and deep storage, plus additional counter seating. New appliances are included, along with a Beverage refrigerator at the inviting coffee/bar station. The sunny Keeping room overlooks a peaceful, fully fenced backyard with two access gates, offering exceptional privacy. Beautiful LVP flooring runs throughout the home for easy maintenance, and generous closet space provides excellent storage. The spacious Owner's suite features a luxurious, newly renovated bath with an expanded Tile and glass shower, double vanity, and deep soaking tub. A staircase leads to a ready-to-finish Loft, ideal for a future home office, guest suite, or bonus room. Major updates include a newer Architectural shingle Roof, newer energy-efficient HVAC system with programmable thermostat, and newer Water Heater. New window blinds are installed throughout. The kitchen refrigerator, washer, dryer, laundry room freezer, and TV in the primary bedroom all remain. Step outside to the expanded patio featuring a premium hot tub with 72 jets, lounge seating, and a cantilever umbrella all included. The side-entry garage enhances curb appeal, while the large, level lot offers a serene outdoor retreat. Enjoy outstanding community amenities including a pool, tennis courts, and sidewalks throughout the neighborhood. This exceptional home truly has it all! Easy access to 85, Peachtree Industrial, Hwy 20. Great location.
- Listing Status:
- Pending
- Date Added:
- July 14, 2026
- Data Last Updated:
- July 26, 2026 at 12:06PM
- Listing Office:
- Century 21 Results : 770-889-6090
- Listing Agent:
- PAMELA EVANS : 678-778-6551
- MLS ID:
- 7803956

- General: Cathedral Ceiling(s)Double VanityEntrance FoyerHigh Ceilings 10 ft MainHigh Speed InternetVaulted Ceiling(s)Walk-In Closet(s)
- Rooms: Family Room
- Appliances: DishwasherDisposalDryerElectric RangeGas CooktopMicrowaveRefrigeratorSelf Cleaning OvenWasher
- Laundry: Laundry RoomMain Level
- Basement: None
- Flooring: TileVinyl
- A/C: Ceiling Fan(s)Central AirElectricZoned
- Heating: Natural GasZoned
- Fireplace: Gas StarterLiving RoomFireplaces: 1
- Disability Feature: None
- Eco/Green Feature: NoneNone
- General: GardenRain Gutters
- Style: Ranch
- Other Structures: Patio
- Pool: None
- Parking: GarageGarage Faces SideKitchen Level
- Roofing: Shingle
- Windows: Double Pane Windows
- General: Brick FrontFrameOne and One HalfSlab
- Road/Access: City Street
- HOA Amenities: SwimTennis450.0Annually
- Originating MLS: First Multiple Listing Service
- County: Gwinnett - GA
- Zoning: L60 BA CHATHAM WOOD PLACE #2R7231 110
- View: Trees/Woods
- Fencing: Back YardFencedPrivacy
- Utilities: Cable AvailableElectricity AvailableNatural Gas AvailablePhone AvailableSewer AvailableWater Available110 Volts220 Volts in Laundry
- Water: Public
- Sewer: Public Sewer
- Source: First Multiple Listing Service
This listing courtesy of PAMELA EVANS , Century 21 Results
Monthly Payment
- Principal & Interest $
- Property Taxes $
- Home Insurance $
- VA Funding Fee $

 New - 2 days ago