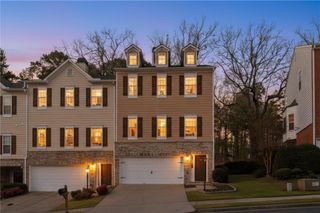
4319 Buford Valley Way, Buford, GA 30518
- 3 beds |
- 3 baths |
- 1,797 sqft
 Town Home
  Built in 2006
  3,441sqft lot
 1 car garage
  $200/sqft
  Listed 1 month ago
Property Description
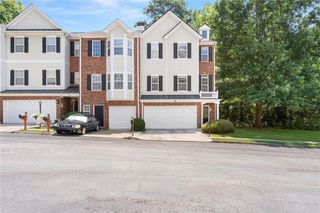
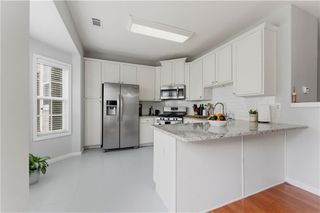
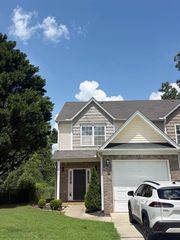
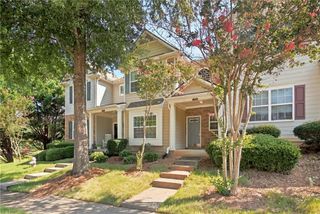
MOTIVATED SELLER. Move-in ready 2-story Townhome with 3 bedrooms/2.5 baths in sought after Chatham Village community! Hardwood floors throughout the home. Rare find Master bedroom on the main floor townhome. The Owners’ suite on the main level features a trey ceiling, walk-in closet, and a bathroom with double-vanity, soaking tub, separate walk-in shower! The second level offers a specious large Loft place with a view of the great room! Perfect for office, entertaining space and more! Also two oversized bedrooms and Huge bathroom on the 2nd floor. Gorgeous deck with private beautiful fenced Backyard. Excellent Location with Gated community, pool and playground low HOA!! Convenient to I-985, Satelite BLVD, Buford Hwy. This amazing location is just minutes to School, Shopping, Restaurants, and Park . Perfect for your starter dream home. HOA fee included water/sewer/swim/tennis. A must see! Home is being sold fully furnished. All furniture, appliances, and fixtures currently on the property convey to the buyer in 'as-is' condition. Furniture price is negotiable. BRING REASONABLE OFFER.
- Listing Status:
- Active
- Date Added:
- July 6, 2026
- Data Last Updated:
- August 21, 2026 at 1:06PM
- Listing Office:
- Virtual Properties Realty.com : 770-495-5050
- Listing Agent:
- KRISHNA PATEL : 706-540-5927
- Contact:
- 706-540-5927
- MLS ID:
- 7800112

- General: Storage
- Style: TownhouseOther
- Other Structures: Front PorchDeck
- Pool: None
- Parking: DrivewayGarageParking spaces: 1
- Roofing: Composition
- Windows: Double Pane Windows
- General: Brick FrontBrickTwoSlab
- Road/Access: Private Road
- HOA Amenities: Maintenance Grounds175.0Monthly
- Originating MLS: First Multiple Listing Service
- County: Gwinnett - GA
- Zoning: L91 CHATHAM VILLAGER7258 320
- View: Other
- Fencing: Back YardWood
- Utilities: Cable AvailableElectricity AvailableNatural Gas AvailablePhone AvailableSewer AvailableUnderground UtilitiesWater Available110 Volts220 Volts in Laundry
- Water: Public
- Sewer: Public Sewer
- Source: First Multiple Listing Service
This listing courtesy of KRISHNA PATEL , Virtual Properties Realty.com
Monthly Payment
- Principal & Interest $
- Property Taxes $
- Home Insurance $
- VA Funding Fee $

 New - 1 day ago