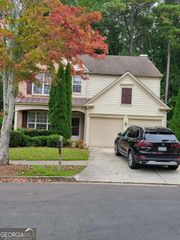
4379 Depot Ridge Court, Buford, GA 30518
- 5 beds |
- 3 baths
 Rental
  Built in 1996
  0.39acre lot
 —— car garage
  $——/sqft
  Listed 3 months ago
Property Description
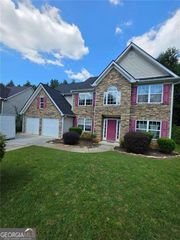
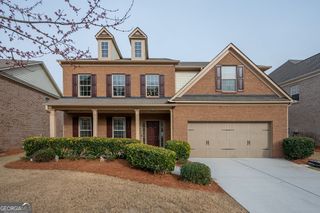
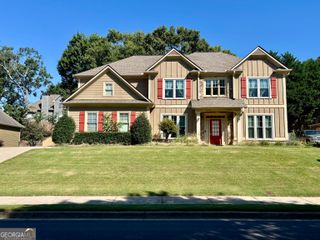
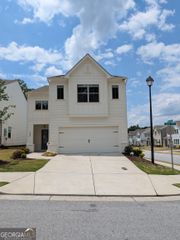
A good opportunity in the highly sought-after Buford City School District, this move-in-ready home offers bright, open living and refined finishes throughout. Step inside to a light-filled interior where the main living spaces flow effortlessly, creating an open and intentional layout. The living area connects to the dining space and kitchen, offering the perfect setting for both everyday comfort and elevated entertaining. With a bedroom on the first floor, it could be convenient for people who don't like climbing stairs. With an additional large sunroom. You can see the entire water fountain outside and a beautiful landscape; a tiled backyard creates a private, inviting setting, with a fence around it that allows for year-round enjoyment. With a nice lot and a big, long driveway, you can park more than 15 cars during a party. Located in the highly rated Buford City School District, 3 minutes from Buford High School, and with easy access in and out of the subdivision, this home is perfect for those seeking a community-oriented lifestyle. Community amenities include a swimming pool and tennis courts. Enjoy a minute to Phillip Beard Stadium, Mall of Georgia, I-985, I-85, Lake Lanier, boating, Groceries, shopping, dining, car dealers, parks, trails, and everyday essentials. Property taxes are very low, even though the owners are still of working age. Book your private showing today!
- Listing Status:
- Active
- Date Added:
- September 1, 2026
- Data Last Updated:
- September 26, 2026 at 7:06AM
- Listing Office:
- Keller Williams Realty Atl. Partners : 678-318-5000
- Listing Agent:
- Thinh Dinh Le : 404-990-9989
- MLS ID:
- 10846505

- General: GardenGas Grill
- Style: Brick FrontTraditional
- Parking: GarageAttachedKitchen LevelGarage Door OpenerSide/Rear EntranceParking spaces: 6
- Roofing: Composition
- Windows: Double Pane WindowsSkylight(s)
- General: BrickWood SidingTwo
- HOA Amenities: SwimmingTennis
- Originating MLS: Georgia MLS 2
- County: Gwinnett
- Zoning: R7260 055
- Fencing: Back YardFencedWood
- Utilities: Cable AvailableElectricity AvailableNatural Gas AvailablePhone AvailableSewer AvailableUnderground UtilitiesWater AvailableElectricity on Property
- Water: Public
- Sewer: Public Sewer
- Source: Georgia MLS 2
This listing courtesy of Thinh Dinh Le , Keller Williams Realty Atl. Partners